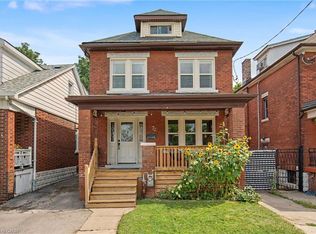
Located in Hamilton’s desirable and family-friendly Delta West neighbourhood, this beautifully updated home is just steps from Gage Park, the scenic Escarpment Rail Trail and escarpment stairs, offering a fantastic walkable lifestyle while remaining close to downtown, schools, shopping, restaurants and everyday amenities. Perfect for young families, downsizers or anyone looking for the convenience of one-floor living, this charming 1.5-storey home offers three spacious bedrooms thoughtfully arranged across two levels. A welcoming front foyer creates a practical transition into the home, with excellent storage for coats, shoes and everyday essentials before entering the main living space. The bright and stylish interior features an inviting open-concept living and dining area, ideal for both everyday living and entertaining. The fully renovated modern kitchen features quartz countertops, high-end stainless-steel appliances and contemporary finishes, creating a move-in-ready space with plenty of style and functionality. The main level also offers a versatile bedroom that can easily function as a guest room or home office, along with a stunning renovated spa-like bathroom featuring a walk-in glass shower, double vanity and relaxing soaker tub. Two additional spacious bedrooms are located upstairs, allowing you to configure the home to best suit your lifestyle. The large unfinished lower level provides plenty of additional storage space, along with an excellent opportunity to finish the space to suit your needs. Outside, the 30 x 112 ft. property features a large deck perfect for summer barbecues and outdoor entertaining, while the private, fully fenced backyard offers plenty of green space for kids, pets or simply relaxing outdoors. Complete with side-by-side parking for two vehicles, this home offers an exceptional combination of lifestyle, location and versatility in one of Hamilton’s most established neighbourhoods.
For sale
C$649,900
175 Rosslyn Ave S, Hamilton, ON L8M 3J4
3beds
1,280sqft
Single Family Residence, Residential
Built in 1927
3,368 Square Feet Lot
$-- Zestimate®
C$508/sqft
C$-- HOA
What's special
Three spacious bedroomsWelcoming front foyerBright and stylish interiorFully renovated modern kitchenQuartz countertopsHigh-end stainless-steel appliancesContemporary finishes
- 47 days
- 16
- 0
Zillow last checked:
Listing updated:
Listed by:
Kevin Roger Girard, Salesperson,
Royal LePage State Realty Inc.,
Tina Girard, Salesperson,
Royal LePage State Realty Inc.
Source: ITSO,MLS®#: 40859526Originating MLS®#: Cornerstone Association of REALTORS®
Facts & features
Interior
Bedrooms & bathrooms
- Bedrooms: 3
- Bathrooms: 1
- Full bathrooms: 1
- Main level bathrooms: 1
- Main level bedrooms: 1
Bedroom
- Level: Main
Bedroom
- Level: Second
Bedroom
- Level: Second
Bathroom
- Features: 5+ Piece
- Level: Main
Dining room
- Level: Main
Kitchen
- Description: Eat in kitchen
- Level: Main
Living room
- Level: Main
Heating
- Forced Air, Natural Gas
Cooling
- Central Air
Appliances
- Included: Water Heater, Dishwasher, Dryer, Range Hood, Refrigerator, Stove, Washer
- Laundry: In Basement
Features
- Ceiling Fan(s)
- Windows: Window Coverings
- Basement: Full,Unfinished
- Has fireplace: No
Interior area
- Total structure area: 1,280
- Total interior livable area: 1,280 sqft
- Finished area above ground: 1,280
Video & virtual tour
Property
Parking
- Total spaces: 2
- Parking features: Asphalt, Private Drive Double Wide
- Uncovered spaces: 2
Features
- Stories: 1
- Frontage type: East
- Frontage length: 30.00
Lot
- Size: 3,368 Square Feet
- Dimensions: 30 x 112.29
- Features: Urban, Rectangular, City Lot, Highway Access, Hospital, Library, Park, Place of Worship, Playground Nearby, Public Transit, Rec./Community Centre, Schools, Shopping Nearby
Details
- Additional structures: Shed(s)
- Parcel number: 172310072
- Zoning: R1a
Construction
Type & style
- Home type: SingleFamily
- Architectural style: Traditional
- Property subtype: Single Family Residence, Residential
Materials
- Brick, Vinyl Siding
- Foundation: Concrete Block
- Roof: Asphalt Shing
Condition
- 51-99 Years
- New construction: No
- Year built: 1927
Utilities & green energy
- Sewer: Sewer (Municipal)
- Water: Municipal
Community & HOA
Community
- Security: Carbon Monoxide Detector(s), Smoke Detector(s)
Location
- Region: Hamilton
Financial & listing details
- Price per square foot: C$508/sqft
- Annual tax amount: C$4,562
- Date on market: 8/31/2026
- Inclusions: Dishwasher, Dryer, Range Hood, Refrigerator, Stove, Washer, Window Coverings
- Exclusions: Mounted Television
Price history
| Date | Event | Price |
|---|---|---|
| 8/31/2026 | Listed for sale | C$649,900C$508/sqft |
Source: ITSO #40859526 Report a problem | ||
Public tax history
Tax history is unavailable.
Climate risks
Neighborhood: Delta
Nearby schools
GreatSchools rating
No schools nearby
We couldn't find any schools near this home.
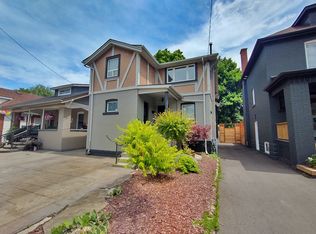
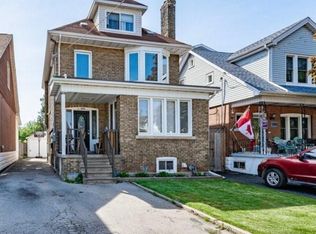
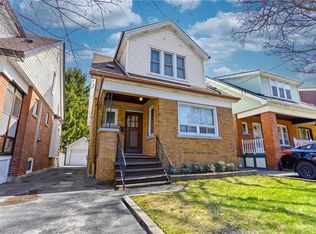

Similar homes
- C$599,9003 bd2 ba1.2k sqft78 Cameron Ave S, Hamilton, ON L8K 2X2For Sale
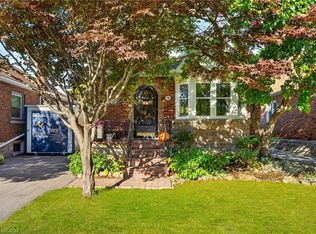 MLS ID #40872136, Corey Schilstra, Salesperson, RE/MAX Escarpment Realty Inc.. ITSO
 - C$669,0003 bd2 ba1.3k sqft172 Kensington Ave S, Hamilton, ON L8M 3H5For Sale
 MLS ID #40850292, Lynsey Foster, Broker, RE/MAX Escarpment Realty Inc.. ITSO
 - C$624,9004 bd2 ba1.4k sqft72 Garside Ave N, Hamilton, ON L8H 4W3For Sale
 MLS ID #40870804, Mark Kupina, Salesperson, Royal LePage State Realty Inc.. ITSO
 - C$639,9003 bd4 ba1.4k sqft336 Jackson St W, Hamilton, ON L8P 1M8For Sale
 MLS ID #40872130, Bill Vasilis Papaioannou, Broker, RE/MAX Escarpment Realty Inc.. ITSO
