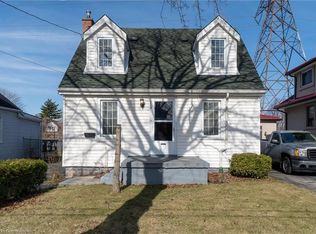
Beautifully updated home, ideally located on a family-friendly street with no rear neighbours! Set on a deep 164ft. fully fenced, mature lot, this home has been updated from top to bottom and offers generously sized rooms throughout. The Bright, open-concept main level is ideal for everyday living and entertaining, featuring luxury vinyl plank flooring(2025), fresh paint throughout(2023), and renovated kitchen & baths. The spacious kitchen offers plenty of counter space, a convenient breakfast bar, and a microwave range hood(2024). Additional updates incl; a new furnace & a/c(2026), newer windows, and a durable metal roof. Step outside to your own private retreat, where mature trees create a quiet setting. Enjoy the deck, pergola/gazebo, fire pit and shed. The location is super with excellent walkability to schools, shopping & everyday amenities, plus quick and easy highway access. Ideal move-in-ready home.
For sale
C$624,900
191 Bell Ave, Hamilton, ON L8K 3E5
3beds
1,224sqft
Single Family Residence, Residential
Built in ----
5,248 Square Feet Lot
$-- Zestimate®
C$511/sqft
C$-- HOA
What's special
Generously sized rooms throughoutBright open-concept main levelLuxury vinyl plank flooringFresh paint throughoutRenovated kitchen and bathsSpacious kitchenConvenient breakfast bar
- 2 days
- 9
- 1
Zillow last checked:
Listing updated:
Listed by:
Deborah L. Conacher, Salesperson,
RE/MAX Escarpment Realty Inc.
Source: ITSO,MLS®#: 40863517Originating MLS®#: Cornerstone Association of REALTORS®
Facts & features
Interior
Bedrooms & bathrooms
- Bedrooms: 3
- Bathrooms: 2
- Full bathrooms: 1
- 1/2 bathrooms: 1
- Main level bathrooms: 1
Other
- Level: Second
Bedroom
- Level: Second
Bedroom
- Level: Second
Bathroom
- Features: 2-Piece
- Level: Main
Bathroom
- Features: 4-Piece
- Level: Second
Dining room
- Level: Main
Eat in kitchen
- Level: Main
Family room
- Level: Main
Laundry
- Level: Basement
Storage
- Level: Basement
Heating
- Forced Air, Natural Gas
Cooling
- Central Air
Appliances
- Included: Dishwasher, Dryer, Refrigerator, Stove, Washer
- Laundry: In Basement
Features
- None
- Basement: Partial,Unfinished
- Number of fireplaces: 1
- Fireplace features: Electric, Family Room
Interior area
- Total structure area: 1,224
- Total interior livable area: 1,224 sqft
- Finished area above ground: 1,224
Video & virtual tour
Property
Parking
- Total spaces: 2
- Parking features: Private Drive Double Wide
- Uncovered spaces: 2
Features
- Stories: 2
- Patio & porch: Patio
- Frontage type: East
- Frontage length: 32.00
Lot
- Size: 5,248 Square Feet
- Dimensions: 32 x 164
- Features: Urban, Rectangular, Park, Playground Nearby, Public Transit, Schools, Shopping Nearby
- Topography: Flat
Details
- Additional structures: Shed(s)
- Parcel number: 172730350
- Zoning: R1
Construction
Type & style
- Home type: SingleFamily
- Architectural style: Traditional
- Property subtype: Single Family Residence, Residential
Materials
- Vinyl Siding
- Foundation: Stone
- Roof: Metal
Condition
- 100+ Years
- New construction: No
Utilities & green energy
- Sewer: Sewer (Municipal)
- Water: Municipal
Community & HOA
Location
- Region: Hamilton
Financial & listing details
- Price per square foot: C$511/sqft
- Annual tax amount: C$4,143
- Date on market: 9/15/2026
- Inclusions: Dishwasher, Dryer, Refrigerator, Stove, Washer, Microwave, Window Blinds, C/A, Fireplace
- Exclusions: Basement Fridge, Tv's & Wall Mounts, Upstairs Curtains & Rods, Plastic Shelving In 3rd Bedroom, Upstairs Baby Gate
Price history
| Date | Event | Price |
|---|---|---|
| 9/15/2026 | Listed for sale | C$624,900C$511/sqft |
Source: ITSO #40863517 Report a problem | ||
Public tax history
Tax history is unavailable.
Climate risks
Neighborhood: Bartonville
Nearby schools
GreatSchools rating
No schools nearby
We couldn't find any schools near this home.
Similar homes
- C$649,9003 bd3 ba1.1k sqft239 Rosewood Rd, Hamilton, ON L8K 3J5For Sale
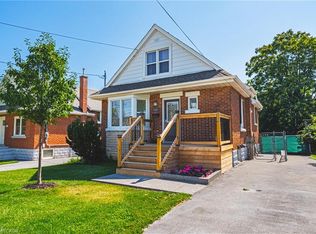 MLS ID #40861212, Justin Little, Salesperson, RE/MAX Escarpment Realty Inc.. ITSO
 - C$579,9003 bd2 ba1.2k sqft255 Weir St N, Hamilton, ON L8H 5G2For Sale
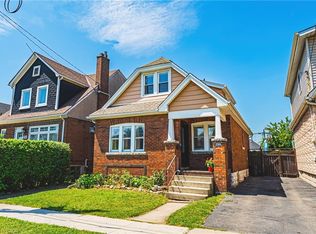 MLS ID #40862083, Kelsi Cumberland, Broker, RE/MAX Escarpment Realty Inc.. ITSO
 - C$599,9003 bd1 ba1.2k sqft170 Kensington Ave S, Hamilton, ON L8M 3H5For Sale
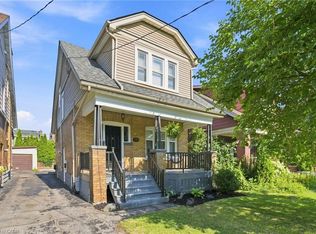 MLS ID #40863184, Drew Woolcott, Broker, RE/MAX Escarpment Realty Inc.. ITSO
 - C$529,9003 bd2 ba1k sqft20 Nelligan Pl, Hamilton, ON L8K 4X7For Sale
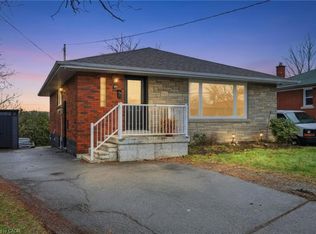 MLS ID #40863875, Michael St. Jean, Salesperson, Michael St. Jean Realty Inc.. ITSO
