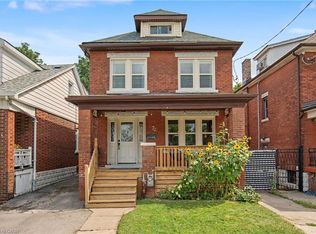
This beautiful home has everything you've been looking for! In 2018, the home went through major renovations inside and out. With 3 bedrooms, 2+1 bathrooms, a walk up basement, a fully fenced yard and a detached garage, what more could you need? Inside you'll find beautiful hardwood floors, a chef's inspired kitchen, a cozy living room perfect for family nights in, you can enjoy your front OR back porch for unwinding, an open concept main level - perfect for entertainers with a main floor 2 piece bath for added convenience. Upstairs you'll find 3 bedrooms, and a luxurious 4 piece bathroom all overflowing with natural light. The finished basement has a rec-room, full washroom, and a separate entrance walk-up adding value for in law-suite potential. The home also features dual heating and AC for added comfort and control. You're centrally located in a prime Hamilton location, within a short distance to schools, shops, parks and public transit . Updates from 2018 include; New Kitchen, Bathrooms, Plumbing, Electrical, Roof, Windows, Furnace and A/C, Spray Foam, Siding, Water Proofing, and much more. Don't miss the chance to live in this beautiful turn-key home!
For sale
C$688,000
1231 Dunsmure Rd, Hamilton, ON L8H 1L5
3beds
1,134sqft
Single Family Residence, Residential
Built in 1944
3,100 Square Feet Lot
$-- Zestimate®
C$607/sqft
C$-- HOA
What's special
Walk up basementFully fenced yardDetached garageBeautiful hardwood floorsBack porch for unwindingSeparate entrance walk-upNew kitchen
- 20 days
- 13
- 1
Zillow last checked:
Listing updated:
Listed by:
Chris Maynard, Salesperson,
RE/MAX Escarpment Realty Inc.,
Olivia O'brien, Salesperson,
RE/MAX Escarpment Realty Inc.
Source: ITSO,MLS®#: 40868215Originating MLS®#: Cornerstone Association of REALTORS®
Facts & features
Interior
Bedrooms & bathrooms
- Bedrooms: 3
- Bathrooms: 3
- Full bathrooms: 2
- 1/2 bathrooms: 1
- Main level bathrooms: 1
Other
- Features: Hardwood Floor
- Level: Second
- Area: 81.37
- Dimensions: 10ft. 7in. x 8ft. 8in.
Bedroom
- Features: Hardwood Floor
- Level: Second
- Area: 208.81
- Dimensions: 16ft. 5in. x 13ft. 1in.
Bedroom
- Features: Hardwood Floor
- Level: Second
Bathroom
- Features: 2-Piece
- Level: Main
- Area: 81.63
- Dimensions: 9ft. 5in. x 9ft. 2in.
Bathroom
- Features: 5+ Piece
- Level: Second
Bathroom
- Features: 3-Piece
- Level: Basement
Dining room
- Features: Hardwood Floor
- Level: Main
- Area: 143.96
- Dimensions: 13ft. 4in. x 11ft. 4in.
Foyer
- Features: Hardwood Floor
- Level: Main
- Area: 111.69
- Dimensions: 10ft. 8in. x 11ft. 8in.
Kitchen
- Features: Hardwood Floor
- Level: Main
- Area: 133.51
- Dimensions: 11ft. 8in. x 12ft. 5in.
Laundry
- Level: Basement
Living room
- Features: Hardwood Floor
- Level: Main
- Area: 78.56
- Dimensions: 7ft. 9in. x 11ft. 8in.
Recreation room
- Level: Basement
Utility room
- Level: Basement
Heating
- Forced Air, Natural Gas
Cooling
- Central Air, Wall Unit(s)
Appliances
- Included: Water Heater, Dishwasher, Dryer, Refrigerator, Stove, Washer
- Laundry: In Area
Features
- In-law Capability
- Basement: Separate Entrance,Walk-Up Access,Full,Finished
- Has fireplace: No
Interior area
- Total structure area: 1,707
- Total interior livable area: 1,134 sqft
- Finished area above ground: 1,134
- Finished area below ground: 573
Video & virtual tour
Property
Parking
- Total spaces: 4
- Parking features: Detached Garage, Asphalt, Private Drive Single Wide
- Garage spaces: 1
- Uncovered spaces: 3
Features
- Stories: 2
- Frontage type: North
- Frontage length: 31.00
Lot
- Size: 3,100 Square Feet
- Dimensions: 31 x 100
- Features: Urban, Rectangular, Highway Access, Park, Place of Worship, Public Transit, Schools
Details
- Parcel number: 172860389
- Zoning: C
Construction
Type & style
- Home type: SingleFamily
- Architectural style: Traditional
- Property subtype: Single Family Residence, Residential
Materials
- Vinyl Siding
- Foundation: Concrete Block
- Roof: Asphalt Shing
Condition
- 51-99 Years
- New construction: No
- Year built: 1944
Utilities & green energy
- Sewer: Sewer (Municipal)
- Water: Municipal
Community & HOA
Location
- Region: Hamilton
Financial & listing details
- Price per square foot: C$607/sqft
- Annual tax amount: C$4,515
- Date on market: 10/7/2026
- Inclusions: Dishwasher, Dryer, Refrigerator, Stove, Washer, Other, All Elf's, Heat Pump, Curtain Rods
- Exclusions: All Curtains
Price history
| Date | Event | Price |
|---|---|---|
| 10/21/2026 | Price change | C$688,000-1.6%C$607/sqft |
Source: ITSO #40868215 Report a problem | ||
| 10/7/2026 | Listed for sale | C$699,000+16.5%C$616/sqft |
Source:  TRREB #X13871448 Report a problem | ||
| 3/10/2021 | Listed for sale | C$599,999C$529/sqft |
Source: Century 21 Heritage Group Ltd. #X5144655 Report a problem | ||
Public tax history
Tax history is unavailable.
Climate risks
Neighborhood: McQuesten
Nearby schools
GreatSchools rating
No schools nearby
We couldn't find any schools near this home.
Schools provided by the listing agent
- Elementary: Parkdale Es, St David Catholic Es
- High: Sir Winston Churchill Ss, St. John Henry Newman Catholic Hs
Source: ITSO. This data may not be complete. We recommend contacting the local school district to confirm school assignments for this home.

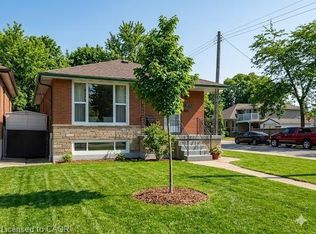
Similar homes
- C$665,0003 bd2 ba1.3k sqft96 Huxley Ave S, Hamilton, ON L8K 2P8For Sale
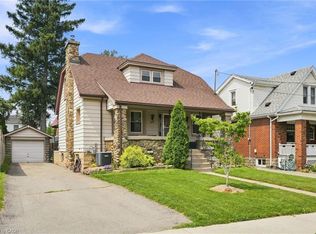 MLS ID #40873580, Kyrsten Feere, Salesperson, Royal LePage Real Estate Associates. ITSO
- C$695,0003 bd2 ba1.2k sqft19 Ellingwood Ave, Hamilton, ON L8E 1C1For Sale
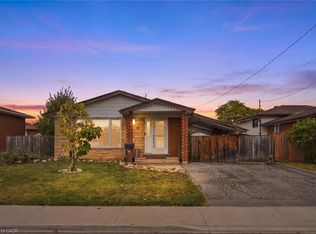 MLS ID #40869196, Drew Woolcott, Broker, RE/MAX Escarpment Realty Inc.. ITSO
- C$699,9004 bd2 ba1.2k sqft294 E 28th St, Hamilton, ON L8V 3J3For Sale
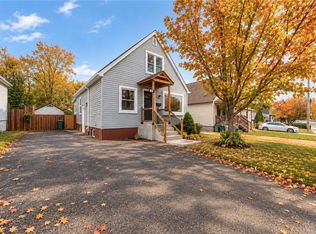 MLS ID #40873158, Long (Charles) Li, Salesperson, Rock Star Real Estate Inc.. ITSO
- C$599,9004 bd2 ba1.4k sqft72 Garside Ave N, Hamilton, ON L8H 4W3For Sale
 MLS ID #40873996, Mark Kupina, Salesperson, Royal LePage State Realty Inc.. ITSO
