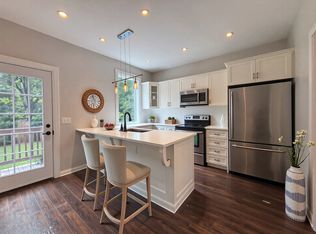
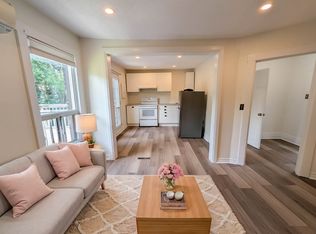
Welcome to this beautifully maintained 4 bedroom character home nestled in Hamilton's highly sought-after St. Clair neighbourhood. Rich in charm and thoughtfully updated throughout, this exceptional residence offers the perfect blend of timeless architecture and modern convenience. Bright, inviting living spaces are complemented by a beautifully appointed kitchen featuring a new pantry and an effortless flow for everyday living and entertaining. Upstairs, both second-floor bedrooms have been enhanced with custom closet systems, while Ethernet wiring to the third floor bedrooms provides fast, reliable internet—ideal for today's remote professional or creative workspace. Numerous recent updates offer peace of mind, including a new refrigerator (‘26), air conditioner (2026), basement sewer backup pipe replacement (‘25). An upgraded electrical panel with EV charger adds convenience for modern living. Main floor laundry. Private, fenced yard surrounded by mature trees. Location is everything and St. Clair delivers…just minutes from Gage Park, the boutiques, cafés and restaurants of Ottawa Street, scenic trails, excellent schools, transit, hospitals and vibrant downtown Hamilton, you'll enjoy an exceptional urban lifestyle with a true sense of community. This remarkable home offers an outstanding opportunity to experience the very best of Hamilton living. Room sizes approximate.
For sale
C$699,900
30 Cumberland Ave, Hamilton, ON L8M 1Y7
4beds
1,663sqft
Single Family Residence, Residential
Built in ----
2,086 Square Feet Lot
$-- Zestimate®
C$421/sqft
C$-- HOA
What's special
Rich in charmThoughtfully updated throughoutBright inviting living spacesBeautifully appointed kitchenNew pantryMain floor laundry
- 8 hours |
- 1 |
- 0 |
Zillow last checked:
Listing updated:
Listed by:
Rebecca Foster, Salesperson,
RE/MAX Escarpment Realty Inc.,
Kyle Foster, Broker,
RE/MAX Escarpment Realty Inc.
Source: ITSO,MLS®#: 40852514Originating MLS®#: Cornerstone Association of REALTORS®
Facts & features
Interior
Bedrooms & bathrooms
- Bedrooms: 4
- Bathrooms: 2
- Full bathrooms: 1
- 1/2 bathrooms: 1
- Main level bathrooms: 1
Other
- Level: Second
Bedroom
- Level: Second
Bedroom
- Level: Third
Bedroom
- Level: Third
Bathroom
- Features: 2-Piece
- Level: Main
Bathroom
- Features: 4-Piece
- Level: Second
Dining room
- Level: Main
Eat in kitchen
- Level: Main
Foyer
- Level: Main
Living room
- Level: Main
Mud room
- Features: Laundry, Walkout to Balcony/Deck
- Level: Main
Utility room
- Level: Basement
Heating
- Forced Air, Natural Gas
Cooling
- Central Air
Appliances
- Included: Dishwasher, Dryer, Microwave, Refrigerator, Stove, Washer
Features
- Other
- Basement: Full,Unfinished
- Has fireplace: No
Interior area
- Total structure area: 1,663
- Total interior livable area: 1,663 sqft
- Finished area above ground: 1,663
Video & virtual tour
Property
Parking
- Total spaces: 1
- Parking features: Asphalt, Private Drive Single Wide
- Uncovered spaces: 1
Features
- Stories: 2
- Fencing: Full
- Frontage type: South
- Frontage length: 20.06
Lot
- Size: 2,086 Square Feet
- Dimensions: 20.06 x 10⁴
- Features: Urban, Arts Centre, Business Centre, Dog Park, Near Golf Course, Highway Access, Hospital, Place of Worship, Playground Nearby, Public Transit, Rail Access, Rec./Community Centre, Schools
Details
- Additional structures: Shed(s)
- Parcel number: 171130016
- Zoning: C
Construction
Type & style
- Home type: SingleFamily
- Property subtype: Single Family Residence, Residential
Materials
- Brick, Vinyl Siding
- Foundation: Stone
- Roof: Asphalt Shing
Condition
- 100+ Years
- New construction: No
Utilities & green energy
- Sewer: Sewer (Municipal)
- Water: Municipal
Community & HOA
Location
- Region: Hamilton
Financial & listing details
- Price per square foot: C$421/sqft
- Annual tax amount: C$4,671
- Date on market: 7/31/2026
- Inclusions: Dishwasher, Dryer, Microwave, Refrigerator, Stove, Washer
Rebecca Foster, Salesperson
Rebecca Foster, Salesperson
(905) 541-0533
By pressing Contact Agent, you agree that the real estate professional identified above may call/text you about your search, which may involve use of automated means and pre-recorded/artificial voices. You don't need to consent as a condition of buying any property, goods, or services. Message/data rates may apply. You also agree to our Terms of Use. Zillow does not endorse any real estate professionals. We may share information about your recent and future site activity with your agent to help them understand what you're looking for in a home.
Price history
| Date | Event | Price |
|---|---|---|
| 7/31/2026 | Listed for sale | C$699,900C$421/sqft |
Source:  TRREB #X13625036 Report a problem TRREB #X13625036 Report a problem | ||
Public tax history
Tax history is unavailable.
Climate risks
Neighborhood: St. Clair
Nearby schools
GreatSchools rating
No schools nearby
We couldn't find any schools near this home.
Schools provided by the listing agent
- Elementary: Queen Victoria/St. Patrick
- High: Bernie Custis Secondary/Cathedral
Source: ITSO. This data may not be complete. We recommend contacting the local school district to confirm school assignments for this home.
- C$--3 bd1 ba-- sqft38 Cumberland Ave, Hamilton, ON L8M1Y7Off Market
- C$---- bd-- ba-- sqft14 Cumberland Ave, Hamilton, ON L8M1Y7Off Market
- C$--2 bd1 ba-- sqft204 Sanford Ave S #L282H2, Hamilton, ON L8M2H2Off Market
- C$---- bd-- ba-- sqft56 Cumberland Ave, Hamilton, ON L8M1Y7Off Market
- C$---- bd-- ba-- sqft200 Sanford Ave S, Hamilton, ON L8M2H2Off Market
- C$--1 bd1 ba700 sqft187 Wentworth St S #3, Hamilton, ON L8N2Z5Off Market
- C$--2 bd1 ba850 sqft187 Wentworth St S #2, Hamilton, ON L8N2Z5Off Market
- C$---- bd-- ba-- sqft35 Rutherford Ave, Hamilton, ON L8M1Y5Off Market
Similar homes
- C$659,9006 bd3 ba2.1k sqft121 Eastbourne Ave, Hamilton, ON L8M 2M9For Sale
 MLS ID #40852444, Bill Vasilis Papaioannou, Broker, RE/MAX Escarpment Realty Inc.. ITSO
 - C$699,0004 bd2 ba1.4k sqft179 Burris St, Hamilton, ON L8M 2J7For Sale
 MLS ID #40846548, Terry Williams, Salesperson, RE/MAX Escarpment Realty Inc.. ITSO
 - C$615,0003 bd2 ba1.3k sqft37 Maplewood Ave, Hamilton, ON L8M 1W6For Sale
 MLS ID #40851797, Rob Golfi, Salesperson, RE/MAX Escarpment Golfi Realty Inc.. ITSO
 - C$679,8886 bd3 ba1.3k sqft284 Brucedale Ave E, Hamilton, ON L9A 1P9For Sale
 MLS ID #40823524, Alen Sada, Salesperson, Homelife Professionals Realty Inc.. ITSO
 - C$665,9004 bd2 ba1.5k sqft260 Stinson Cres, Hamilton, ON L8N 1T7For SaleMLS ID #40834341, Danielle Marie Ralph, Salesperson, RE/MAX Escarpment Realty Inc.. ITSO
- C$699,9004 bd2 ba1.3k sqft19 E 34th St, Hamilton, ON L8V 3W2For SaleMLS ID #40847418, Miguel Lima, Broker, Century 21 Heritage Group Ltd.. ITSO
- C$679,9004 bd2 ba1.7k sqft135 Catharine St S, Hamilton, ON L8N 2J6For SaleMLS ID #40846549, Luke O'reilly, Broker, Royal LePage State Realty Inc.. ITSO
- C$669,9004 bd2 ba1.6k sqft44 Arthur Ave N, Hamilton, ON L8L 6C5For SaleMLS ID #40848436, Carmine Trifone, Broker, Royal LePage State Realty Inc.. ITSO
- C$760,0004 bd3 ba1.9k sqft19 Lottridge St, Hamilton, ON L8L 6T7For SaleMLS ID #40852088, Patrik Horvat, Salesperson, Flux Realty. ITSO
- C$759,9003 bd2 ba1.7k sqft273 Stinson Cres, Hamilton, ON L8N 1T6For SaleMLS ID #40846371, Isabel Pinheiro, Broker, THE AGENCY. ITSO
- C$749,0005 bd3 ba1.7k sqft86 Smith Ave, Hamilton, ON L8L 5P1For SaleMLS ID #40850347, Bruce P. Moran, Broker of Record, Chase Realty Inc.. ITSO
- C$669,9003 bd2 ba1.2k sqft180 E 25th St, Hamilton, ON L8V 3A5For SaleMLS ID #40850324, Elvis Klapcic, Salesperson, RE/MAX Escarpment Realty Inc.. ITSO
- C$519,0003 bd2 ba1.3k sqft432 Upper Sherman Ave, Hamilton, ON L8V 3L5For SaleMLS ID #40850975, Mark Silenzi, Salesperson, RE/MAX Escarpment Realty Inc.. ITSO
- C$689,9003 bd2 ba1.5k sqft28 Saint Clair Ave, Hamilton, ON L8M 2N3For SaleMLS ID #40841321, Maria Rocha, Salesperson, Coldwell Banker Community Professionals. ITSO
- C$664,9003 bd2 ba930 sqft83 E 15th St, Hamilton, ON L9A 4E8For SaleMLS ID #40842909, Bernard Tompkins, Salesperson, eXp Realty. ITSO
- C$629,9005 bd2 ba2.1k sqft71 Aikman Ave, Hamilton, ON L8M 1P8For SaleMLS ID #40839082, Rob Golfi, Salesperson, RE/MAX Escarpment Golfi Realty Inc.. ITSO
- C$797,7774 bd3 ba2.1k sqft30 Ontario Ave, Hamilton, ON L8N 2X2For SaleMLS ID #40847354, Michael St. Jean, Salesperson, Michael St. Jean Realty Inc.. ITSO
- C$699,0005 bd2 ba1.2k sqft11 Lorne Ave, Hamilton, ON L8M 2X5For SaleMLS ID #40809195, Michael Amodeo, Salesperson, RE/MAX Escarpment Realty Inc.. ITSO
- C$719,9003 bd2 ba1.5k sqft225 Prospect St S, Hamilton, ON L8M 2Z6For SaleMLS ID #40843083, Emily Jones, Salesperson, Keller Williams Edge Realty. ITSO
- C$609,9904 bd4 ba1.8k sqft127 East Ave S, Hamilton, ON L8N 2T6For SaleMLS ID #40835725, Johnny Szasz, Salesperson, PEAK REALTY LTD.. ITSO
