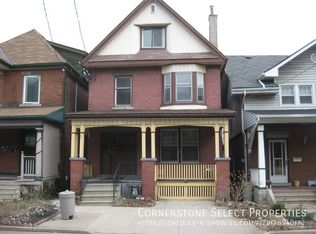
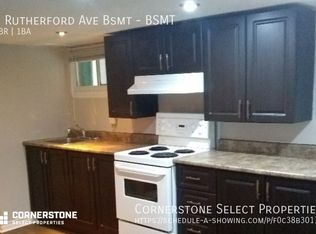
Four self-contained units with separate entrances on a tree-lined street in Hamilton's St. Clair neighbourhood. 16 Rutherford Ave is a legal triplex with a fully finished lower level, offering two 2 bedroom units and a 1 bedroom unit above grade plus a second 2 bedroom suite below, for seven bedrooms in all. Two units are tenanted and producing income today. The other two are vacant, giving you something most income properties never offer: the freedom to choose your own tenants, set your own rents, or move in and let the building help carry your mortgage. Fully leased, the property offers a potential cap rate of approximately 7% based on projected rents and current operation costs. Steps from Gage Park and minutes to the shops and cafes of Ottawa Street, the escarpment trails and public transit.
For sale
C$679,990
16 Rutherford Ave, Hamilton, ON L8M 1Y4
4beds
4baths
2,226sqft
Multi-3 Unit, Multi Family
Built in ----
-- sqft lot
$-- Zestimate®
C$305/sqft
C$-- HOA
What's special
Tree-lined streetSeven bedrooms in all
- 15 hours
- 6
- 0
Zillow last checked:
Listing updated:
Listed by:
Vali Mikho, Salesperson,
Homelife Professionals Realty Inc.
Source: ITSO,MLS®#: 40871273Originating MLS®#: Cornerstone Association of REALTORS®
Facts & features
Interior
Bedrooms & bathrooms
- Bedrooms: 4
- Bathrooms: 4
Heating
- Forced Air
Cooling
- None
Appliances
- Included: Refrigerator, Stove
- Laundry: None
Features
- Other
- Basement: Separate Entrance,Full,Finished
- Has fireplace: No
Interior area
- Total structure area: 3,107
- Total interior livable area: 2,226 sqft
- Finished area above ground: 2,226
- Finished area below ground: 881
Property
Parking
- Parking features: No Driveway Parking
Features
- Stories: 2
- Frontage type: South
- Frontage length: 32.00
Lot
- Size: 3,200 Square Feet
- Dimensions: 32 x 100
- Features: Ample Parking, City Lot, Hospital, Park, Place of Worship, Public Transit, Schools, Shopping Nearby
Details
- Parcel number: 172050079
- Zoning: C
Construction
Type & style
- Home type: MultiFamily
- Property subtype: Multi-3 Unit, Multi Family
Materials
- Brick Veneer
- Foundation: Block
- Roof: Asphalt Shing
Condition
- 51-99 Years
- New construction: No
Utilities & green energy
- Sewer: Sewer (Municipal)
- Water: Municipal
Community & HOA
Location
- Region: Hamilton
Financial & listing details
- Price per square foot: C$305/sqft
- Annual tax amount: C$4,422
- Date on market: 10/14/2026
- Inclusions: Other
- Exclusions: All Tenant Belongings
Price history
| Date | Event | Price |
|---|---|---|
| 10/14/2026 | Listed for sale | C$679,990C$305/sqft |
Source: ITSO #40871273 Report a problem | ||
Public tax history
Tax history is unavailable.
Climate risks
Neighborhood: St. Clair
Nearby schools
GreatSchools rating
No schools nearby
We couldn't find any schools near this home.


Similar homes
- C$649,0004 bd2 ba2.1k sqft363 Barton St E, Hamilton, ON L8L 2X8For Sale
 MLS ID #40868309, Carol Foderick, Broker of Record, Signature Elite Realty Ltd.. ITSO
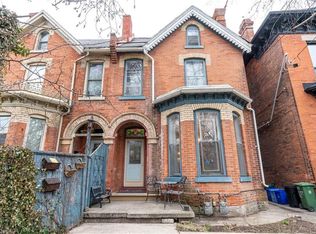
 - C$570,0004 bd4 ba1.8k sqft127 East Ave S, Hamilton, ON L8N 2T6For Sale
 MLS ID #40871069, Johnny Szasz, Salesperson, Peak Realty Ltd.. ITSO
 - C$649,9004 bd2 ba1.6k sqft30 Cumberland Ave, Hamilton, ON L8M 1Y7For Sale
 MLS ID #40869703, Rebecca Foster, Salesperson, RE/MAX Hallmark Realty Ltd. ITSO
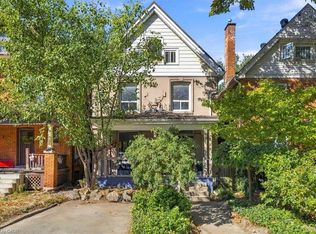
 - C$629,9003 bd2 ba1.7k sqft98 Sanford Ave S, Hamilton, ON L8M 2G8New Construction
 MLS ID #40865582, Terry Rogers, Salesperson, Royal LePage Burloak Real Estate Services. ITSO
