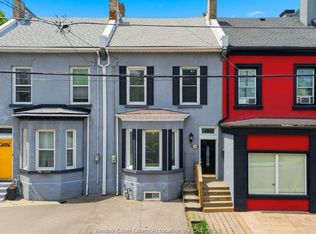
In the heart of Hamilton's Barton Village, this mixed-use property offers almost a 10% cap rate, positive cash flow and a retail space zoned for multiple uses! Fully freestanding and situated on a deep lot with laneway parking, this well-located building offers strong fundamentals and multiple streams of income. The main floor features a retail storefront with excellent street exposure. Above and behind are three rental units, giving you instant cash flow with room to increase income over time. All appliances owned and in working condition, including fridge, stove, dishwasher, and laundry for all residential units. Three parking spaces with the building! Ideally positioned with public transit at the doorstep, a short stroll to the West Harbour GO Station, and quick access to Highway 403, this property is a strategic addition for investors, end-users, or those exploring live/work possibilities. Whether you're expanding your portfolio or making your first real estate investment, 363 Barton is a turnkey opportunity with room to grow.
For sale
C$649,000
363 Barton St E, Hamilton, ON L8L 2X8
4beds
2baths
2,161sqft
Multi-3 Unit, Multi Family
Built in ----
-- sqft lot
$-- Zestimate®
C$300/sqft
C$-- HOA
What's special
Fully freestanding
- 1 day
- 0
- 0
Zillow last checked:
Listing updated:
Listed by:
Carol Foderick, Broker of Record,
Signature Elite Realty Ltd.
Source: ITSO,MLS®#: 40868309Originating MLS®#: Cornerstone Association of REALTORS®
Facts & features
Interior
Bedrooms & bathrooms
- Bedrooms: 4
- Bathrooms: 2
Heating
- Forced Air
Cooling
- Other
Appliances
- Laundry: In-Suite
Features
- Other
- Basement: None,Finished
- Has fireplace: No
Interior area
- Total structure area: 2,161
- Total interior livable area: 2,161 sqft
- Finished area above ground: 2,161
Property
Parking
- Total spaces: 3
- Parking features: Outside/Surface/Open
- Uncovered spaces: 3
Features
- Stories: 2
- Frontage type: North
- Frontage length: 23.00
Lot
- Size: 2,714 Square Feet
- Dimensions: 23 x 118
- Features: Rectangular, Business Centre, City Lot, High Traffic Area, Highway Access, Hospital, Public Transit, Shopping Nearby
Details
- Parcel number: 171860036
- Zoning: C5a
Construction
Type & style
- Home type: MultiFamily
- Property subtype: Multi-3 Unit, Multi Family
Materials
- Brick
- Roof: Flat, Shingle
Condition
- 31-50 Years
- New construction: No
Utilities & green energy
- Sewer: Sewer (Municipal)
- Water: Municipal
Community & HOA
Location
- Region: Hamilton
Financial & listing details
- Price per square foot: C$300/sqft
- Annual tax amount: C$3,974
- Date on market: 10/5/2026
- Inclusions: Other, All Appliances (Fridge X3, Stove X3, Built-In Hoodrange X3, Dishwasher X3). Portable Ac Unit X3. Washer & Dryer Combo X2, Washerx1, Dryer X2. See Schedule C For Full List.
- Exclusions: See Schedule C For Full List.
Price history
| Date | Event | Price |
|---|---|---|
| 9/18/2026 | Listed for sale | C$649,000-16.3%C$300/sqft |
Source:  TRREB #X13802906 Report a problem TRREB #X13802906 Report a problem | ||
| 3/1/2022 | Listing removed | -- |
Source:  Cornerstone Association of REALTORS® - Hamilton-Burlington #H4126964 Report a problem Cornerstone Association of REALTORS® - Hamilton-Burlington #H4126964 Report a problem | ||
| 2/23/2022 | Price change | C$775,000+10.9%C$359/sqft |
Source: Cornerstone Association of REALTORS® - Hamilton-Burlington #H4126964 Report a problem | ||
| 2/15/2022 | Listed for sale | C$699,000C$323/sqft |
Source: Cornerstone Association of REALTORS® - Hamilton-Burlington #H4126313 Report a problem | ||
Public tax history
Tax history is unavailable.
Climate risks
Neighborhood: Landsdale
Nearby schools
GreatSchools rating
No schools nearby
We couldn't find any schools near this home.


Similar homes
- C$679,9004 bd2 ba1.6k sqft30 Cumberland Ave, Hamilton, ON L8M 1Y7For Sale
 MLS ID #40865473, Rebecca Foster, Salesperson, RE/MAX Hallmark Realty Ltd. ITSO
 - C$649,9006 bd4 ba2.6k sqft63 Melrose Ave S, Hamilton, ON L8M 2Y4For Sale
 MLS ID #40859911, Stephanie Ammendolia, Salesperson, RE/MAX Escarpment Realty Inc.. ITSO
 - C$674,9006 bd3 ba2.1k sqft60 William St, Hamilton, ON L8L 5T7For Sale
 MLS ID #40860607, Carmine Trifone, Broker, Royal LePage State Realty Inc.. ITSO
 - C$680,0004 bd2 ba1.8k sqft265 Macnab St N, Hamilton, ON L8L 1K2For Sale
 MLS ID #26016044, Paul J. Rouillard, Broker Of Record, Listit.Realty Brokerage Inc Brokerage. Windsor-Essex County AOR
