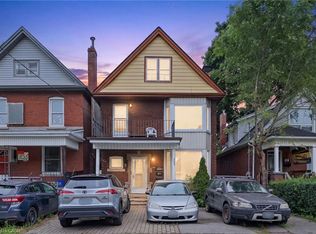
Exceptional mixed-use opportunity in the heart of Hamilton's thriving Barton Village. This character-filled property features a well-established hair salon on the main floor and a spacious residential apartment above, offering the perfect blend of investment potential and owner-occupancy flexibility. The commercial space is bright and inviting, with excellent street exposure, making it ideal for a variety of retail, service, or professional uses. Upstairs, the self-contained apartment provides comfortable living accommodations with ample natural light and separate access, creating an additional income stream or convenient live-work arrangement. Situated in one of Hamilton's most vibrant and rapidly evolving neighbourhoods, this property is surrounded by popular restaurants, cafés, local shops, and community amenities, while offering easy access to downtown, transit, and the West Harbour GO Station. Complete with on-site parking, this is a rare opportunity to own a versatile property in a high-demand urban corridor. Ideal for investors, entrepreneurs, or business owners seeking a prime location with built-in residential income.
For sale
C$499,900
355 Barton St E, Hamilton, ON L8L 2X8
2beds
1,862sqft
Row/Townhouse, Residential
Built in 1900
1,890 Square Feet Lot
$-- Zestimate®
C$268/sqft
C$-- HOA
What's special
- 129 days
- 16
- 1
Zillow last checked:
Listing updated:
Listed by:
Danielle Connelly, Salesperson,
RE/MAX Escarpment Realty Inc.
Source: ITSO,MLS®#: 40832363Originating MLS®#: Cornerstone Association of REALTORS®
Facts & features
Interior
Bedrooms & bathrooms
- Bedrooms: 2
- Bathrooms: 3
- Full bathrooms: 2
- 1/2 bathrooms: 1
- Main level bathrooms: 1
Bedroom
- Level: Second
Bedroom
- Level: Third
Bathroom
- Features: 4-Piece
- Level: Basement
Bathroom
- Features: 2-Piece
- Level: Main
Bathroom
- Features: 4-Piece
- Level: Second
Kitchen
- Level: Second
Laundry
- Level: Main
Heating
- Forced Air, Natural Gas
Cooling
- Window Unit(s)
Appliances
- Included: Dryer, Refrigerator, Stove, Washer
Features
- Accessory Apartment
- Basement: Full,Partially Finished
- Has fireplace: No
Interior area
- Total structure area: 1,862
- Total interior livable area: 1,862 sqft
- Finished area above ground: 1,862
Property
Parking
- Total spaces: 3
- Parking features: Lane/Alley Parking
- Uncovered spaces: 3
Features
- Stories: 2
- Frontage type: North
- Frontage length: 21.00
Lot
- Size: 1,890 Square Feet
- Dimensions: 21 x 90
- Features: Urban, Rectangular, Ample Parking, Business Centre, City Lot, High Traffic Area, Hospital, Public Transit, Schools
Details
- Parcel number: 171860032
- Zoning: C5A
Construction
Type & style
- Home type: Townhouse
- Architectural style: Townhouse
- Property subtype: Row/Townhouse, Residential
- Attached to another structure: Yes
Materials
- Brick
- Roof: Asphalt Shing
Condition
- 100+ Years
- New construction: No
- Year built: 1900
Utilities & green energy
- Sewer: Sewer (Municipal)
- Water: Municipal-Metered
Community & HOA
Location
- Region: Hamilton
Financial & listing details
- Price per square foot: C$268/sqft
- Annual tax amount: C$2,392
- Date on market: 5/30/2026
- Inclusions: Dryer, Refrigerator, Stove, Washer
Price history
| Date | Event | Price |
|---|---|---|
| 10/6/2026 | Price change | C$499,900-4.8%C$268/sqft |
Source:  TRREB #X13218674 Report a problem TRREB #X13218674 Report a problem | ||
| 7/27/2026 | Price change | C$524,900-8.7%C$282/sqft |
Source: ITSO #40832363 Report a problem | ||
| 5/30/2026 | Price change | C$575,000+0%C$309/sqft |
Source: TRREB #X13218674 Report a problem | ||
| 5/30/2026 | Listed for sale | C$574,900C$309/sqft |
Source: ITSO #40832363 Report a problem | ||
Public tax history
Tax history is unavailable.
Climate risks
Neighborhood: Landsdale
Nearby schools
GreatSchools rating
No schools nearby
We couldn't find any schools near this home.


Similar homes
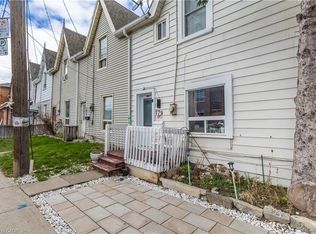
- C$399,0002 bd2 ba1.1k sqft179 Wilson St, Hamilton, ON L8R 1E3For Sale
 MLS ID #40869046, Harry Mand, Salesperson, Right at Home Realty. ITSO
 - C$585,0002 bd2 ba1.2k sqft466 Cannon St E, Hamilton, ON L8L 2E2For Sale
 MLS ID #40868163, Scott Benson, Salesperson, Real Broker Ontario Ltd.. ITSO
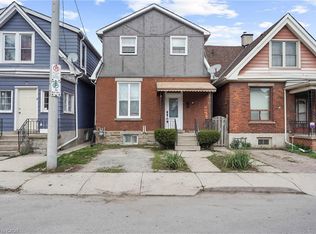
 - C$529,9003 bd1 ba1.4k sqft11 Wright Ave, Hamilton, ON L8L 2T5For Sale
 MLS ID #40845877, Sarah Amina Khan, Broker, RE/MAX Escarpment Realty Inc.. ITSO
 - C$489,9005 bd3 ba2.3k sqft105 Rosemont Ave, Hamilton, ON L8L 2M6For Sale
 MLS ID #40852305, Michael St. Jean, Salesperson, Michael St. Jean Realty Inc.. ITSO
