Fantastic opportunity in the sought-after St. Clair area. This solid brick 2-family duplex is conveniently located close to all amenities in a friendly, walkable neighbourhood. 9' ceilings on the main floor, hardwood and banister stairwells make this a unique property. Over 1,400 square feet split across two self-contained units plus finished basement. 1): Main floor 1-bedroom unit includes use of the lower level which provides an additional 425 sq. ft, private laundry and large 4-piece bathroom. 2): Second floor + loft: 3-bedroom unit with 2 bathrooms and lots of living space. Lower unit currently rented and 2nd level is newly vacant. A great investment or chance to make this your own personal character home with growing demand for this pocket of Hamilton. Features: Separate entrances, close to Gage Park, transit, schools, and downtown core.
For sale
C$539,000
175 Burris St, Hamilton, ON L8M 2J7
2beds
2baths
1,486sqft
Duplex, Multi Family
Built in ----
-- sqft lot
$-- Zestimate®
C$363/sqft
C$-- HOA
What's special
Banister stairwellsFinished basementPrivate laundryLots of living spaceSeparate entrances
- 22 days
- 23
- 1
Zillow last checked:
Listing updated:
Listed by:
Terri Chow, Salesperson,
RE/MAX Escarpment Realty Inc.
Source: ITSO,MLS®#: 40863463Originating MLS®#: Cornerstone Association of REALTORS®
Facts & features
Interior
Bedrooms & bathrooms
- Bedrooms: 2
- Bathrooms: 2
Heating
- Forced Air
Cooling
- None
Appliances
- Included: Dishwasher, Dryer, Refrigerator, Stove, Washer
- Laundry: In-Suite
Features
- Built-In Appliances
- Basement: Full,Partially Finished
- Has fireplace: No
Interior area
- Total structure area: 1,911
- Total interior livable area: 1,486 sqft
- Finished area above ground: 1,486
- Finished area below ground: 425
Property
Parking
- Total spaces: 1
- Parking features: Detached Garage, Lane/Alley Parking
- Garage spaces: 1
Features
- Stories: 2
- Frontage type: East
- Frontage length: 21.05
Lot
- Size: 2,098 Square Feet
- Dimensions: 21.05 x 100.21
- Features: Rectangular, Hospital, Public Transit, Schools, Shopping Nearby
Details
- Parcel number: 172050249
- Zoning: C
Construction
Type & style
- Home type: MultiFamily
- Property subtype: Duplex, Multi Family
Materials
- Aluminum Siding, Brick, Stone
- Foundation: Concrete Block
- Roof: Asphalt Shing
Condition
- 100+ Years
- New construction: No
Utilities & green energy
- Sewer: Sewer (Municipal)
- Water: Municipal
Community & HOA
Location
- Region: Hamilton
Financial & listing details
- Price per square foot: C$363/sqft
- Annual tax amount: C$4,188
- Date on market: 9/15/2026
- Inclusions: Other
- Exclusions: All Tenant Possessions
Price history
| Date | Event | Price |
|---|---|---|
| 9/15/2026 | Listed for sale | C$539,000C$363/sqft |
Source: ITSO #40863463 Report a problem | ||
Public tax history
Tax history is unavailable.
Climate risks
Neighborhood: St. Clair
Nearby schools
GreatSchools rating
No schools nearby
We couldn't find any schools near this home.
Similar homes
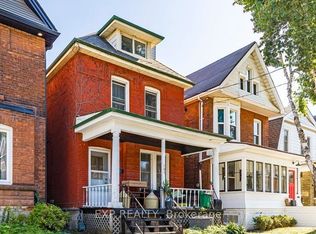
- C$585,0002 bd2 ba1.2k sqft466 Cannon St E, Hamilton, ON L8L 2E2For Sale
 MLS ID #40868163, Scott Benson, Salesperson, Real Broker Ontario Ltd.. ITSO
 - C$519,0003 bd2 ba1.1k sqft343 Cumberland Ave, Hamilton, ON L8M 2A4For Sale
 MLS ID #40858308, Sarah Flis, Salesperson, Right at Home Realty. ITSO
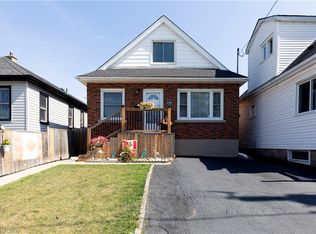
 - C$559,9003 bd2 ba1.2k sqft118 Julian Ave, Hamilton, ON L8H 5R7For Sale
 MLS ID #40868692, Jess Fabrizio, Salesperson, RE/MAX Escarpment Realty Inc.. ITSO
 - C$519,9003 bd2 ba1.3k sqft35 Tisdale St S, Hamilton, ON L8N 2W1For Sale
 MLS ID #40863736, Heather Dore, Salesperson, Royal LePage State Realty Inc.. ITSO
