Welcome to this charming 1 1/2 Storey family home featuring 4 bedroom and 1 Bath, with excellent location in East Hamilton mountain. This property is wonderful opportunity to enjoy comfortable, practical layouts for family living in well established neighbourhood. The main floor provides warm and inviting living space, functional kitchen, dining area and convenient access to the backyard. The unfinished basement provides valuable additional space with excellent potential for future customization. Great for first - home buyers, Investors or downsizers. This home is close to schools, a hospital, shopping centre, grocery stores, restaurants, parks, public transportation. Everything you need the convenience of having everyday essential services just a minute away! Book your showing today!
For sale
C$510,000
54 E 23rd St, Hamilton, ON L8V 2W6
4beds
1,000sqft
Single Family Residence, Residential
Built in 1915
3,175 Square Feet Lot
$-- Zestimate®
C$510/sqft
C$-- HOA
What's special
Functional kitchenDining area
- 47 days
- 23
- 2
Zillow last checked:
Listing updated:
Listed by:
Maricel Kingston, Salesperson,
Royal LePage Macro Realty
Source: ITSO,MLS®#: 40860488Originating MLS®#: Cornerstone Association of REALTORS®
Facts & features
Interior
Bedrooms & bathrooms
- Bedrooms: 4
- Bathrooms: 1
- Full bathrooms: 1
- Main level bathrooms: 1
- Main level bedrooms: 2
Bedroom
- Description: Great size, good natural lights from window facing on front porch, cozy, good size closet
- Features: Laminate
- Level: Main
Bedroom
- Description: Good size, window lots of natural lights and nice view to the back yard. Good size closet.
- Level: Main
Other
- Description: Great size bedroom
- Features: Carpet
- Level: Second
Bedroom
- Features: Carpet
- Level: Second
Bathroom
- Description: Good size 4 pc bathroom
- Features: 4-Piece
- Level: Main
Dining room
- Description: Lots of Natural light, great view to the deck in the backyard, sliding door access to the deck.
- Features: Balcony/Deck, Sliding Doors, Tile Floors, Walkout to Balcony/Deck
- Level: Main
Kitchen
- Description: Good size, beautiful granite counter top, open space to the dining area
- Features: Tile Floors
- Level: Main
Laundry
- Description: Open space, has been partly roughin done (2026)
- Features: Laundry, Roughed-In, Stone Floor
- Level: Basement
Living room
- Description: Great Space, cozy
- Features: Carpet Free
- Level: Main
Other
- Description: Mechanical Room
- Level: Basement
Other
- Description: Extra space
- Level: Basement
Storage
- Description: Open space storage, lots of potential for improvement.
- Features: Roughed-In, Stone Floor
- Level: Basement
Heating
- Forced Air
Cooling
- Central Air
Appliances
- Included: Dryer, Refrigerator, Stove, Washer
- Laundry: In Area, In Basement
Features
- Basement: Development Potential,Full,Partially Finished,Sump Pump
- Has fireplace: No
Interior area
- Total structure area: 1,110
- Total interior livable area: 1,000 sqft
- Finished area above ground: 1,000
- Finished area below ground: 110
Property
Parking
- Total spaces: 1
- Parking features: Asphalt, Private Drive Single Wide
- Uncovered spaces: 1
Features
- Stories: 1
- Patio & porch: Deck, Porch
- Fencing: Full
- Has view: Yes
- Frontage type: East
- Frontage length: 25.00
Lot
- Size: 3,175 Square Feet
- Dimensions: 25 x 127
- Features: Urban, Rectangular, Highway Access, Hospital, Library, Open Spaces, Park, Place of Worship, Playground Nearby, Public Parking, Public Transit, Quiet Area, Rec./Community Centre, School Bus Route, Schools, Shopping Nearby, View from Escarpment
- Topography: Dry,Flat,Mountain,Open Space
Details
- Parcel number: 170540158
- Zoning: d
Construction
Type & style
- Home type: SingleFamily
- Architectural style: Craftsman
- Property subtype: Single Family Residence, Residential
Materials
- Brick, Vinyl Siding
- Foundation: Concrete Block
- Roof: Asphalt Shing
Condition
- 100+ Years
- New construction: No
- Year built: 1915
Utilities & green energy
- Sewer: Sewer (Municipal)
- Water: Municipal
- Utilities for property: Cable Connected, High Speed Internet Avail, Natural Gas Connected, Natural Gas Available, Recycling Pickup, Phone Available
Community & HOA
Location
- Region: Hamilton
Financial & listing details
- Price per square foot: C$510/sqft
- Annual tax amount: C$3,804
- Date on market: 9/8/2026
- Inclusions: Dryer, Refrigerator, Stove, Washer
- Exclusions: Small Freezer In The Dining Room, All Curtains & Rods
Price history
| Date | Event | Price |
|---|---|---|
| 9/8/2026 | Listed for sale | C$510,000C$510/sqft |
Source: ITSO #40860488 Report a problem | ||
Public tax history
Tax history is unavailable.
Climate risks
Neighborhood: Eastmount
Nearby schools
GreatSchools rating
No schools nearby
We couldn't find any schools near this home.
Schools provided by the listing agent
- Elementary: Sacred Heart Of Jesus Catholic Elementary School L. Armstrong
- High: Sherwood Secondary High School
Source: ITSO. This data may not be complete. We recommend contacting the local school district to confirm school assignments for this home.

Similar homes
- C$519,9005 bd2 ba1.1k sqft66 E 32nd St, Hamilton, ON L8V 3R9For Sale
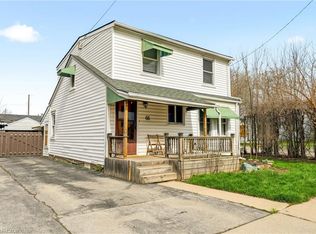 MLS ID #40866094, Chris Cipriani, Salesperson, RE/MAX Escarpment Realty Inc.. ITSO
 - C$515,0004 bd2 ba1.3k sqft78 Beechwood Ave, Hamilton, ON L8L 2S6For Sale
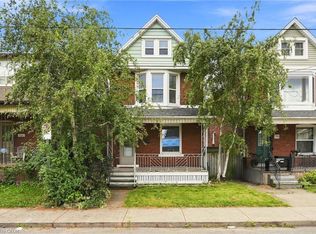 MLS ID #40866630, Rod Frank, Salesperson, RE/MAX Escarpment Frank Realty. ITSO
 - C$529,9002 bd1 ba914 sqft603 Upper Wentworth St, Hamilton, ON L9A 4V1For Sale
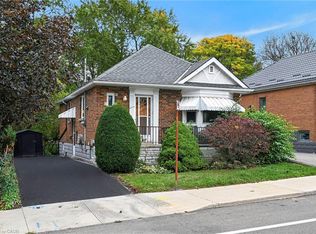 MLS ID #40872327, Adam Landucci, Salesperson, Homelife Professionals Realty Inc.. ITSO
 - C$595,9003 bd2 ba982 sqft352 E 28th St, Hamilton, ON L8V 3J6For Sale
 MLS ID #40872564, Rod Frank, Salesperson, RE/MAX Escarpment Frank Realty. ITSO
