Skip main navigation
Under contract
  • C$599,900

    51 E 23rd St, Hamilton, ON L8V 2W5

    2beds
    1,007sqft
    Single Family Residence, Residential
    Built in ----
    3,325 Square Feet Lot
    $-- Zestimate®
    C$596/sqft
    C$-- HOA

    What's special

    Two spacious bedroomsTwo bathroomsDeck perfect for entertainingUnder-counter lightingQuartz countertopsStainless steel appliancesLuxury vinyl flooring throughout
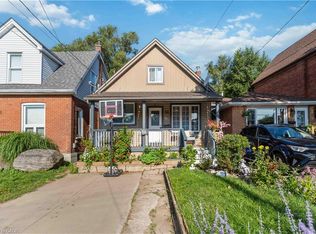
    Welcome to this turn-key home meticulously maintained on the Hamilton Mountain - a true gem! Featuring two spacious bedrooms (with potential for conversion into three in lieu of dining room), two bathrooms, and a fully fenced professionally landscaped yard, complete with a deck perfect for entertaining. This home boasts tons of upgrades, including a fully renovated professionally painted interior showcasing a custom kitchen with a large island, under-counter lighting, quartz countertops, stainless steel appliances, a dedicated bar area with a beverage/wine fridge and sleek floating oak wood shelves. Enjoy the luxury vinyl flooring throughout, convenient main floor laundry with a stainless steel washer/dryer, modern railings, freshly renovated bathrooms, pot lights, a custom-built garden shed, new interior doors, owned instant tankless water heater, and so much more! Take advantage of the double-car driveway, rare for the area. The basement offers a retreat for the handy individual or hobbyist, with ample storage space available. Nestled in an excellent family-friendly location, this home is just steps away from shops, restaurants & patios, and amenities along Concession St.
    54 days
    |
    10
    |
    1
    |

    Zillow last checked:

    Listing updated:

    Listed by:

    Brooke Hicks, Broker,

    Royal LePage Burloak Real Estate Services

    Source: ITSO,MLS®#: 40831084Originating MLS®#: Cornerstone Association of REALTORS®

      Facts & features

      Interior

      Bedrooms & bathrooms
      • Bedrooms: 2
      • Bathrooms: 2
      • Full bathrooms: 1
      • 1/2 bathrooms: 1
      • Main level bathrooms: 1
      Bedroom
      • Level: Second
      Bedroom
      • Level: Second
      Bathroom
      • Features: 2-Piece
      • Level: Main
      Bathroom
      • Features: 4-Piece
      • Level: Second
      Dining room
      • Level: Main
      Eat in kitchen
      • Features: Sliding Doors
      • Level: Main
      Living room
      • Level: Main
      Utility room
      • Level: Basement
      Heating
      • Forced Air, Natural Gas
      Cooling
      • Central Air
      Appliances
      • Included: Instant Hot Water, Water Heater Owned
      • Laundry: In-Suite, Main Level
      Features
      • Basement: Partial,Partially Finished
      • Has fireplace: No
      Interior area
      • Total structure area: 1,007
      • Total interior livable area: 1,007 sqft
      • Finished area above ground: 1,007

      Property

      Parking
      • Total spaces: 2
      • Parking features: Concrete, Private Drive Double Wide
      • Uncovered spaces: 2
      Features
      • Stories: 1
      • Has view: Yes
      • Frontage type: West
      • Frontage length: 25.00
      Lot
      • Size: 3,325 Square Feet
      • Dimensions: 25 x 133
      • Features: Urban, Hospital, Library, Park, Place of Worship, Public Transit, Schools, Shopping Nearby, View from Escarpment
      Details
      • Parcel number: 170570034
      • Zoning: D

      Construction

      Type & style
      • Home type: SingleFamily
      • Property subtype: Single Family Residence, Residential
      Materials
      • Aluminum Siding
      • Foundation: Concrete Block
      • Roof: Asphalt Shing, Rolled/Hot Mop
      Condition
      • 100+ Years
      • New construction: No

      Utilities & green energy

      • Sewer: Sewer (Municipal)
      • Water: Municipal

      Community & HOA

      Location
      • Region: Hamilton

      Financial & listing details

      • Price per square foot: C$596/sqft
      • Annual tax amount: C$3,788
      • Date on market: 5/19/2026
      • Inclusions: Other, Fridge, Gas Stove, Dishwasher, Washer, Dryer, Window Coverings, Electrical Light Fixtures, Basement Freezer (As-Is Condition), Floating Oak Shelves.
      Brooke Hicks, Broker

      Brooke Hicks, Broker

      By pressing Contact Agent, you agree that the real estate professional identified above may call/text you about your search, which may involve use of automated means and pre-recorded/artificial voices. You don't need to consent as a condition of buying any property, goods, or services. Message/data rates may apply. You also agree to our Terms of Use. Zillow does not endorse any real estate professionals. We may share information about your recent and future site activity with your agent to help them understand what you're looking for in a home.

        Price history

        DateEventPrice
        7/10/2026ContingentC$599,900C$596/sqft
        Source: ITSO #40831084 Report a problem
        6/23/2026Price changeC$599,900-4.6%C$596/sqft
        Source: TRREB #X13144568 Report a problem
        5/28/2026Price changeC$629,000-3.2%C$625/sqft
        Source: TRREB #X13144568 Report a problem
        5/19/2026Listed for saleC$649,900-1.5%C$645/sqft
        Source: ITSO #40831084 Report a problem
        7/6/2024Listing removed--
        Source: Cornerstone Association of REALTORS® - Hamilton-Burlington #H4197921 Report a problem
        6/20/2024Listed for saleC$659,900-5.6%C$655/sqft
        Source: Cornerstone Association of REALTORS® - Hamilton-Burlington #H4197921 Report a problem
        6/19/2024Listing removed--
        Source: Cornerstone Association of REALTORS® - Hamilton-Burlington #H4194166 Report a problem
        5/15/2024Listed for saleC$699,000+16.5%C$694/sqft
        Source: Cornerstone Association of REALTORS® - Hamilton-Burlington #H4194166 Report a problem
        5/15/2024Listing removed--
        Source: Cornerstone Association of REALTORS® - Hamilton-Burlington #H4193298 Report a problem
        5/8/2024Listed for saleC$599,999C$596/sqft
        Source: Cornerstone Association of REALTORS® - Hamilton-Burlington #H4193298 Report a problem

        Public tax history

        Tax history is unavailable.

        Climate risks

        Neighborhood: Eastmount

        Getting around

        91 / 100
        Walker's Paradise
        57 / 100
        Bikeable

        Nearby schools

        GreatSchools rating

        No schools nearby

        We couldn't find any schools near this home.

        Similar homes