Welcome to this well- maintained 2-storey detached home! Featuring 3 spacious bedroom & 2 full washrooms with no neighbours on one side. Enjoy an oversized kitchen with stainless steel appliances, bright living/dining area with hardwood floor on main floor, laminate flooring on second floor & crown moulding. Private, fully wood-fenced 6feet high, backyard backs directly onto the park. Perfect for entertaining and enjoying nature! Partially finished basement, laundry room with endless potential. Expansive garden with its own firepit. Cozy home that welcomes all! Central area to many different stores, restaurants as well as Hamilton General Hospital. A wonderful property ideal for first-time buyers or investors.
For sale
C$659,900
196 Simcoe St E, Hamilton, ON L8L 3P1
3beds
2baths
Single Family Residence
Built in ----
1,395 Square Feet Lot
$-- Zestimate®
C$--/sqft
C$-- HOA
What's special
Crown mouldingPartially finished basementLaundry room
- 29 days
- 8
- 0
Zillow last checked:
Listing updated:
Listed by:
RE/MAX WEST REALTY INC.
Source: TRREB,MLS®#: X13839526 Originating MLS®#: Toronto Regional Real Estate Board
Facts & features
Interior
Bedrooms & bathrooms
- Bedrooms: 3
- Bathrooms: 2
Primary bedroom
- Level: Second
- Dimensions: 4.62 x 2.9
Bedroom 2
- Level: Second
- Dimensions: 3.79 x 2.78
Bedroom 3
- Level: Second
- Dimensions: 2.78 x 2.01
Family room
- Level: Main
- Dimensions: 3.21 x 4.68
Other
- Level: Basement
- Dimensions: 4.02 x 2.27
Great room
- Level: Basement
- Dimensions: 5.38 x 2.11
Kitchen
- Level: Main
- Dimensions: 3.68 x 3.4
Laundry
- Level: Basement
- Dimensions: 5.06 x 2.15
Living room
- Level: Main
- Dimensions: 6.45 x 4.62
Workshop
- Level: Basement
- Dimensions: 3 x 3.5
Heating
- Forced Air, Gas
Cooling
- Central Air
Features
- Flooring: Carpet Free
- Basement: Partially Finished
- Has fireplace: No
Interior area
- Living area range: 1100-1500 null
Property
Features
- Stories: 2
- Pool features: None
Lot
- Size: 1,395 Square Feet
Details
- Parcel number: 171580055
Construction
Type & style
- Home type: SingleFamily
- Property subtype: Single Family Residence
Materials
- Brick, Vinyl Siding
- Foundation: Concrete Block
- Roof: Shingle
Utilities & green energy
- Sewer: Sewer
Community & HOA
Location
- Region: Hamilton
Financial & listing details
- Annual tax amount: C$3,581
- Date on market: 9/29/2026
Price history
Price history is unavailable.
Public tax history
Tax history is unavailable.
Climate risks
Neighborhood: North End
Nearby schools
GreatSchools rating
No schools nearby
We couldn't find any schools near this home.
Similar homes
- C$549,0003 bd2 ba-- sqft62 Francis St, Hamilton, ON L8L 3V3For Sale
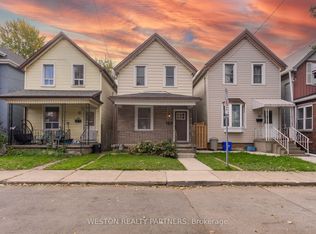 MLS ID #X14114700, WESTON REALTY PARTNERS. TRREB
- C$699,9003 bd3 ba2.2k sqft218 Macaulay St E, Hamilton, ON L8L 3X8For Sale
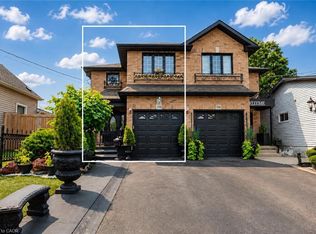 MLS ID #40855030, Abdellah Majd, Salesperson, Revel Realty Inc.. ITSO
- C$699,0003 bd2 ba-- sqft46 Murray St E, Hamilton, ON L8L 3E9For Sale
 MLS ID #X13819830, REAL BROKER ONTARIO LTD.. TRREB
- C$619,9004 bd3 ba1.6k sqft50 Keith St, Hamilton, ON L8L 3S3For Sale
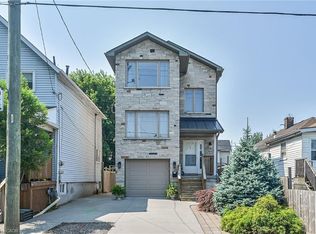 MLS ID #40861696, Chuck Hogeterp, Salesperson, RE/MAX Escarpment Realty Inc.. ITSO
