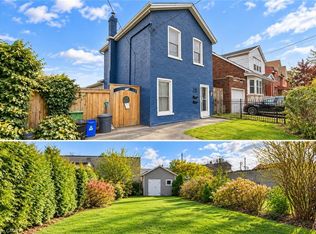
Fantastic opportunity to live in Hamilton’s “Neighbourhood by the Bay!” This charming 2-storey home offers 3 bedrooms, 2 full bathrooms, a beautiful brand-new kitchen with stainless steel appliances, and convenient main-floor laundry. Freshly painted with brand-new sod and private driveway parking, it’s move-in ready and waiting for its next owner. Step outside to a backyard designed for enjoying the outdoors, featuring a unique sunken courtyard area that’s perfect for a kids’ play space, outdoor dining or gathering with friends. Mature trees add privacy and create a peaceful backdrop in the heart of the city. And the location? It doesn’t get much better! Just steps from the Bayfront, Pier 4, the West Harbour redevelopment, Collective Arts Brewing and Hamilton favourites including Grandad’s Donuts, Hutches By The Bay and the Hamilton Yacht Club. Enjoy nearby parks, recreation centres, waterfront trails and schools, plus easy access to the GO Station, public transit, James Street North and everything downtown Hamilton has to offer. This is city living with the waterfront right at your doorstep!
For sale
C$535,000
533 Catharine St N, Hamilton, ON L8L 4V3
3beds
1,345sqft
Single Family Residence, Residential
Built in 1900
2,265 Square Feet Lot
$-- Zestimate®
C$398/sqft
C$-- HOA
What's special
Convenient main-floor laundryFreshly paintedBrand-new sodPrivate driveway parkingUnique sunken courtyard area
- 36 days
- 45
- 4
Zillow last checked:
Listing updated:
Listed by:
Holly Mae Estey, Broker,
Royal LePage Burloak Real Estate Services,
Corinne Nezic, Salesperson,
Royal LePage Burloak Real Estate Services
Source: ITSO,MLS®#: 40864062Originating MLS®#: Cornerstone Association of REALTORS®
Facts & features
Interior
Bedrooms & bathrooms
- Bedrooms: 3
- Bathrooms: 2
- Full bathrooms: 2
- Main level bathrooms: 1
- Main level bedrooms: 1
Other
- Features: Ensuite
- Level: Main
Bedroom
- Level: Second
Bedroom
- Level: Second
Bathroom
- Features: 3-Piece, Ensuite
- Level: Main
Bathroom
- Features: 3-Piece
- Level: Second
Dining room
- Level: Main
Kitchen
- Level: Main
Laundry
- Level: Main
Living room
- Level: Main
Heating
- Forced Air, Natural Gas
Cooling
- Central Air
Appliances
- Included: Water Heater, Built-in Microwave, Dishwasher, Dryer, Refrigerator, Stove, Washer
- Laundry: Main Level
Features
- Basement: Partial,Unfinished
- Has fireplace: No
Interior area
- Total structure area: 1,345
- Total interior livable area: 1,345 sqft
- Finished area above ground: 1,345
Video & virtual tour
Property
Parking
- Total spaces: 2
- Parking features: Private Drive Single Wide
- Uncovered spaces: 2
Features
- Stories: 2
- Waterfront features: Lake/Pond
- Frontage type: West
- Frontage length: 25.76
Lot
- Size: 2,265 Square Feet
- Dimensions: 25.76 x 85.93
- Features: Urban, Rectangular, Beach, City Lot, Park, Playground Nearby, Public Transit, Rec./Community Centre, Shopping Nearby
Details
- Parcel number: 171550523
- Zoning: D
Construction
Type & style
- Home type: SingleFamily
- Architectural style: Colonial
- Property subtype: Single Family Residence, Residential
Materials
- Aluminum Siding, Vinyl Siding
- Foundation: Stone
- Roof: Asphalt Shing
Condition
- 100+ Years
- New construction: No
- Year built: 1900
Utilities & green energy
- Sewer: Sewer (Municipal)
- Water: Municipal
Community & HOA
Location
- Region: Hamilton
Financial & listing details
- Price per square foot: C$398/sqft
- Annual tax amount: C$4,298
- Date on market: 9/18/2026
- Inclusions: Built-in Microwave, Dishwasher, Dryer, Refrigerator, Stove, Washer, Electrical Light Fixtures
- Exclusions: Main Floor Bathroom Mirror, Staging Items
Price history
| Date | Event | Price |
|---|---|---|
| 10/22/2026 | Price change | C$535,000-2.7%C$398/sqft |
Source:  TRREB #X13804936 Report a problem | ||
| 9/18/2026 | Listed for sale | C$550,000-3.5%C$409/sqft |
Source: TRREB #X13804936 Report a problem | ||
| 3/4/2024 | Listing removed | -- |
Source:  Cornerstone Association of REALTORS® - Hamilton-Burlington #H4177564 Report a problem | ||
| 11/18/2023 | Price change | C$569,900-5%C$424/sqft |
Source: Cornerstone Association of REALTORS® - Hamilton-Burlington #H4177564 Report a problem | ||
| 11/2/2023 | Listed for sale | C$599,900-24.9%C$446/sqft |
Source: Cornerstone Association of REALTORS® - Hamilton-Burlington #H4177564 Report a problem | ||
| 5/18/2022 | Listing removed | -- |
Source: Cornerstone Association of REALTORS® - Hamilton-Burlington #H4133600 Report a problem | ||
| 5/11/2022 | Listed for sale | C$799,000C$594/sqft |
Source: Cornerstone Association of REALTORS® - Hamilton-Burlington #H4133600 Report a problem | ||
Public tax history
Tax history is unavailable.
Climate risks
Neighborhood: North End
Nearby schools
GreatSchools rating
No schools nearby
We couldn't find any schools near this home.

Similar homes
- C$499,9003 bd2 ba1.6k sqft244 Hughson St N, Hamilton, ON L8L 4M3For Sale
 MLS ID #40872771, Daniel Ciccone, Salesperson, RE/MAX Real Estate Centre Inc.. ITSO
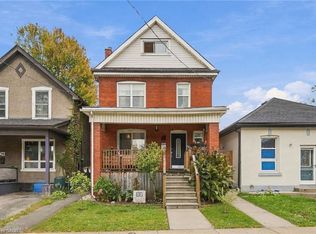
- C$568,0004 bd2 ba1.5k sqft218 Catharine St N, Hamilton, ON L8L 4S6For Sale
 MLS ID #40872943, Nick Fernandez, Broker, RED AND WHITE REALTY INC.. ITSO
- C$529,9003 bd2 ba1k sqft91 Pearl St N, Hamilton, ON L8R 2Z2For Sale
 MLS ID #40873302, Patrick Scanlon, Salesperson, RE/MAX Escarpment Realty Inc.. ITSO
- C$519,9004 bd3 ba1.5k sqft32 Oak Ave, Hamilton, ON L8L 5M8For Sale
 MLS ID #40870318, Mark Thomas Woehrle, Broker, RE/MAX Escarpment Realty Inc.. ITSO
