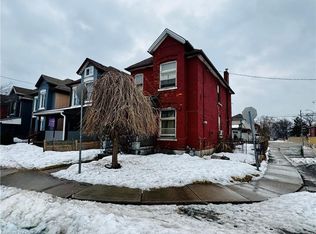
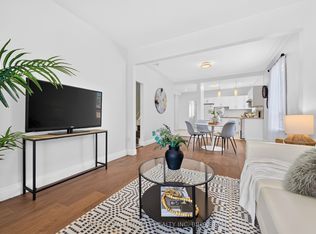
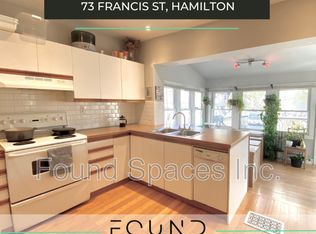
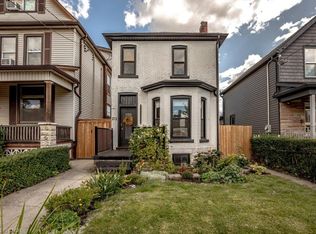
Nicely renovated spacious 3+1 bedroom, 2.5 storey, detached all brick house. Recently updated large kitchen, 3 bathrooms and flooring. Open concept. Main floor laundry room. The whole house has been recently painted. Partially finished basement. Large attic space perfect for a fourth bedroom. Landscaped back yard with deck and patio. Perfect for entertaining. The wide front porch is an excellent place to sit on Muskoka chairs and watch your neighbours walk by. Ample sized driveway can hold 2 cars. Located near parks, outdoor pool, public transit, highway access, library, Pier 8 and Bayfront park.
For sale
C$574,900
80 Francis St, Hamilton, ON L8L 3V5
3beds
1,300sqft
Single Family Residence, Residential
Built in ----
2,510 Square Feet Lot
$-- Zestimate®
C$442/sqft
C$-- HOA
What's special
Recently updated large kitchenOpen conceptMain floor laundry roomRecently paintedPartially finished basementLarge attic spaceWide front porch
- 5 hours
- 3
- 2
Zillow last checked:
Listing updated:
Listed by:
Joe Mclaughlin, Salesperson,
Keller Williams Complete Realty
Source: ITSO,MLS®#: 40864616Originating MLS®#: Cornerstone Association of REALTORS®
Facts & features
Interior
Bedrooms & bathrooms
- Bedrooms: 3
- Bathrooms: 3
- Full bathrooms: 2
- 1/2 bathrooms: 1
- Main level bathrooms: 1
Bedroom
- Level: Second
Bedroom
- Level: Second
Other
- Level: Second
Bathroom
- Features: 2-Piece, Laundry
- Level: Main
Bathroom
- Features: 3-Piece
- Level: Second
Bathroom
- Features: 3-Piece
- Level: Basement
Other
- Description: Bedroom
- Level: Third
Dining room
- Level: Main
Foyer
- Level: Main
Kitchen
- Level: Main
Living room
- Level: Main
Mud room
- Level: Main
Utility room
- Level: Basement
Heating
- Forced Air, Natural Gas
Cooling
- Central Air
Appliances
- Included: Dishwasher, Dryer, Refrigerator, Stove, Washer
- Laundry: In-Suite, Main Level
Features
- High Speed Internet, Ceiling Fan(s)
- Basement: Full,Partially Finished
- Has fireplace: No
Interior area
- Total structure area: 1,300
- Total interior livable area: 1,300 sqft
- Finished area above ground: 1,300
Video & virtual tour
Property
Parking
- Total spaces: 2
- Parking features: Front Yard Parking
- Uncovered spaces: 2
Features
- Stories: 2
- Patio & porch: Deck, Patio
- Has private pool: Yes
- Pool features: Above Ground
- Has view: Yes
- View description: City
- Frontage type: South
- Frontage length: 25.05
Lot
- Size: 2,510 Square Feet
- Dimensions: 25.05 x 100.2
- Features: Urban, Rectangular, High Traffic Area, Hospital, Library, Park, Playground Nearby, Public Transit, Schools
- Topography: Dry,Flat
Details
- Additional structures: Shed(s)
- Parcel number: 171890156
- Zoning: D/S-647b
Construction
Type & style
- Home type: SingleFamily
- Architectural style: Traditional
- Property subtype: Single Family Residence, Residential
Materials
- Brick
- Foundation: Concrete Block
- Roof: Asphalt Shing
Condition
- 51-99 Years
- New construction: No
Utilities & green energy
- Sewer: Sewer (Municipal)
- Water: Municipal
- Utilities for property: Cell Service, Electricity Connected, Natural Gas Connected
Community & HOA
Location
- Region: Hamilton
Financial & listing details
- Price per square foot: C$442/sqft
- Annual tax amount: C$3,256
- Date on market: 9/18/2026
- Inclusions: Dishwasher, Dryer, Refrigerator, Stove, Washer, Above Ground Pool
- Electric utility on property: Yes
Price history
| Date | Event | Price |
|---|---|---|
| 9/18/2026 | Listed for sale | C$574,900C$442/sqft |
Source: ITSO #40864616 Report a problem | ||
Public tax history
Tax history is unavailable.
Climate risks
Neighborhood: Keith
Nearby schools
GreatSchools rating
No schools nearby
We couldn't find any schools near this home.

Similar homes
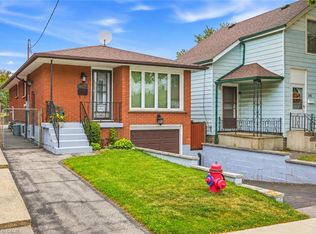
- C$579,0004 bd2 ba843 sqft137 Picton St E, Hamilton, ON L8L 3W7For Sale
 MLS ID #40864591, Danny Rawson, Salesperson, One Percent Realty Ltd.. ITSO
 - C$574,9993 bd2 ba1.3k sqft35 Tisdale St S, Hamilton, ON L8N 2W1For Sale
 MLS ID #40863736, Heather Dore, Salesperson, Royal LePage State Realty Inc.. ITSO
 - C$550,0003 bd2 ba1.3k sqft533 Catharine St N, Hamilton, ON L8L 4V3For Sale
 MLS ID #40864062, Holly Mae Estey, Broker, Royal LePage Burloak Real Estate Services. ITSO
 - C$525,0003 bd2 ba1.3k sqft212 Gibson Ave, Hamilton, ON L8L 6K1For Sale
 MLS ID #40863763, Michael Johnathon Berger, Salesperson, Royal LePage State Realty. ITSO
