Welcome to 86 Mars Avenue, Hamilton. Situated in Hamilton's Keith/Industrial Sector (North End), this home is conveniently located just north of Barton Street and minutes from downtown. Recent updates include fresh paint, new flooring throughout, a renovated kitchen, and a new 4-piece bathroom on the main level. The main floor offers a separate living room and dining room with high ceilings, plus a den/home office off the kitchen. Upstairs, you'll find three spacious bedrooms and a 4-piece bathroom. A rear door off the kitchen leads to a fully fenced backyard. The backyard can be access by car via the alley.
For sale
C$499,900
86 Mars Ave, Hamilton, ON L8L 3W1
3beds
2baths
Single Family Residence
Built in ----
2,500 Square Feet Lot
$-- Zestimate®
C$--/sqft
C$-- HOA
What's special
Fresh paintNew flooring throughoutRenovated kitchenThree spacious bedroomsFully fenced backyard
- 118 days
- 8
- 0
Zillow last checked:
Listing updated:
Listed by:
CENTURY 21 MILLER REAL ESTATE LTD.
Source: TRREB,MLS®#: X13435890 Originating MLS®#: Toronto Regional Real Estate Board
Originating MLS®#: Toronto Regional Real Estate BoardFacts & features
Interior
Bedrooms & bathrooms
- Bedrooms: 3
- Bathrooms: 2
Primary bedroom
- Level: Second
- Dimensions: 3.86 x 3.25
Bedroom
- Level: Second
- Dimensions: 3.12 x 2.51
Bedroom 2
- Level: Second
- Dimensions: 2.69 x 2.54
Bathroom
- Level: Main
- Dimensions: 2.51 x 1.75
Bathroom
- Level: Second
- Dimensions: 2.03 x 1.73
Den
- Level: Main
- Dimensions: 3.48 x 2.26
Dining room
- Level: Main
- Dimensions: 3.89 x 4.19
Foyer
- Level: Main
- Dimensions: 3.81 x 1.47
Kitchen
- Level: Main
- Dimensions: 4.57 x 2.74
Living room
- Level: Main
- Dimensions: 3.81 x 3.58
Heating
- Forced Air, Gas
Cooling
- None
Features
- None
- Basement: Unfinished,Walk-Up Access
- Has fireplace: No
Interior area
- Living area range: 1100-1500 null
Video & virtual tour
Property
Features
- Stories: 2
- Patio & porch: Enclosed
- Pool features: None
- Has view: Yes
- View description: City
Lot
- Size: 2,500 Square Feet
Details
- Parcel number: 171890052
Construction
Type & style
- Home type: SingleFamily
- Property subtype: Single Family Residence
Materials
- Vinyl Siding
- Foundation: Unknown
- Roof: Asphalt Shingle
Utilities & green energy
- Sewer: Sewer
Community & HOA
Location
- Region: Hamilton
Financial & listing details
- Tax assessed value: C$164,000
- Annual tax amount: C$2,553
- Date on market: 6/12/2026
Price history
Price history is unavailable.
Public tax history
Tax history is unavailable.
Climate risks
Neighborhood: Keith
Nearby schools
GreatSchools rating
No schools nearby
We couldn't find any schools near this home.
Similar homes
- C$531,0003 bd2 ba1.2k sqft73 Clinton St, Hamilton, ON L8L 3K1For Sale
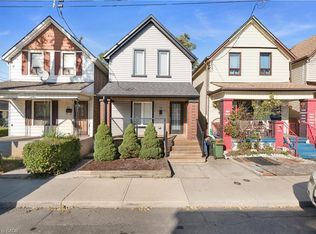 MLS ID #40869976, Mohina Malhotra, Salesperson, LPT Realty ULC. ITSO
 - C$499,0004 bd2 ba-- sqft44 Gordon St, Hamilton, ON L8L 3H2For Sale
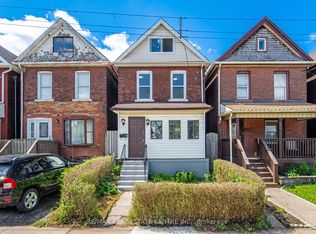 MLS ID #X13861558, RE/MAX REAL ESTATE CENTRE INC.. TRREB
 - C$479,9003 bd2 ba-- sqft75 Keith St, Hamilton, ON L8L 3S2For Sale
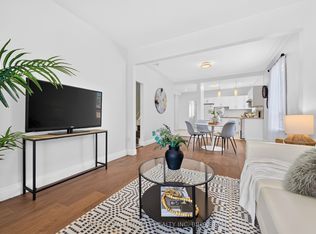 MLS ID #X13644842, RE/MAX GARDEN CITY REALTY INC, BROKERAGE. TRREB
 - C$569,0003 bd3 ba-- sqft22 Francis St, Hamilton, ON L8L 3V1For Sale
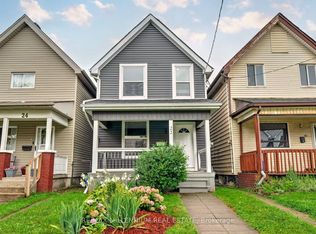 MLS ID #X13075952, RE/MAX MILLENNIUM REAL ESTATE. TRREB
