Welcome to 110 Chestnut Avenue! Built in 1895, this charming 2-bedroom, 1.5-bathroom home blends character with everyday comfort. Heritage details include a beautiful curved staircase and hardwood flooring. The main floor features a bright, sunny kitchen with heated tile flooring, a dining room and living room with coved ceilings and a large powder room. Upstairs offers two spacious bedrooms and a four-piece bathroom. The partial basement has a back staircase with direct exterior access for easy storage. Outside, enjoy a professionally landscaped, meadow-inspired front garden and a back patio perfect for relaxing or entertaining. Convenient paved laneway parking for two vehicles completes the property. Located on friendly Chestnut Avenue, you’re close to local favourites like Playhouse Cinema, MaiPai, Nanny & Bull’s, Hamilton Public Library, and Tim Hortons Field.
For sale
C$515,000
110 Chestnut Ave, Hamilton, ON L8L 6K9
2beds
1,238sqft
Single Family Residence, Residential
Built in 1895
2,280 Square Feet Lot
$-- Zestimate®
C$416/sqft
C$-- HOA
What's special
Beautiful curved staircaseHardwood flooringBright sunny kitchenHeated tile flooringLarge powder roomTwo spacious bedroomsFour-piece bathroom
- 3 days
- 29
- 7
Zillow last checked:
Listing updated:
Listed by:
Michael Johnathon Berger, Salesperson,
Royal LePage State Realty
Source: ITSO,MLS®#: 40874355Originating MLS®#: Cornerstone Association of REALTORS®
Facts & features
Interior
Bedrooms & bathrooms
- Bedrooms: 2
- Bathrooms: 2
- Full bathrooms: 1
- 1/2 bathrooms: 1
- Main level bathrooms: 2
Bedroom
- Level: Second
- Area: 136.5
- Dimensions: 15ft. 10in. x 9ft. 4in. x 7ft. 10in.
Bedroom
- Level: Second
- Area: 134.52
- Dimensions: 19ft. 0in. x 7ft. 8in. x 7ft. 10in.
Bathroom
- Features: 2-Piece
- Level: Main
- Area: 27.33
- Dimensions: 9ft. 11in. x 3ft. 0in. x 7ft. 4in.
Bathroom
- Features: 4-Piece
- Level: Main
Dining room
- Level: Main
- Area: 120.88
- Dimensions: 10ft. 4in. x 12ft. 4in. x 8ft. 10in.
Kitchen
- Level: Main
- Area: 183.11
- Dimensions: 14ft. 1in. x 13ft. 7in. x 7ft. 11in.
Living room
- Level: Main
- Area: 151.25
- Dimensions: 10ft. 5in. x 15ft. 5in. x 8ft. 10in.
Heating
- Forced Air, Natural Gas
Cooling
- Central Air
Appliances
- Included: Water Heater Owned, Dishwasher, Dryer, Gas Oven/Range, Hot Water Tank Owned, Refrigerator, Washer
- Laundry: In Basement
Features
- Windows: Window Coverings
- Basement: Partial,Unfinished
- Has fireplace: No
Interior area
- Total structure area: 1,238
- Total interior livable area: 1,238 sqft
- Finished area above ground: 1,238
Video & virtual tour
Property
Parking
- Total spaces: 2
- Parking features: Lane/Alley Parking
- Uncovered spaces: 2
Features
- Stories: 1
- Frontage type: East
- Frontage length: 24.00
Lot
- Size: 2,280 Square Feet
- Dimensions: 24 x 95
- Features: Urban, Rectangular, Hospital, Place of Worship, Public Transit, Schools
Details
- Parcel number: 171970207
- Zoning: D
Construction
Type & style
- Home type: SingleFamily
- Architectural style: Victorian
- Property subtype: Single Family Residence, Residential
Materials
- Vinyl Siding
- Foundation: Stone
- Roof: Asphalt Shing
Condition
- 100+ Years
- New construction: No
- Year built: 1895
Utilities & green energy
- Sewer: Sewer (Municipal)
- Water: Municipal
Community & HOA
Location
- Region: Hamilton
Financial & listing details
- Price per square foot: C$416/sqft
- Annual tax amount: C$2,602
- Date on market: 10/28/2026
- Inclusions: Dishwasher, Dryer, Gas Oven/Range, Hot Water Tank Owned, Refrigerator, Washer, Window Coverings, Wardrobe In Dining Room, Steel Table In Kitchen, Dresser In Rear Bedroom, All Elfs, Backyard Pergola, Garden Shed
- Exclusions: None.
Price history
| Date | Event | Price |
|---|---|---|
| 10/28/2026 | Listed for sale | C$515,000C$416/sqft |
Source: ITSO #40874355 Report a problem | ||
Public tax history
Tax history is unavailable.
Climate risks
Neighborhood: Gibson
Nearby schools
GreatSchools rating
No schools nearby
We couldn't find any schools near this home.
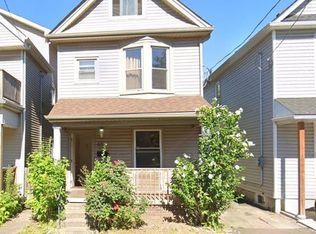

Similar homes
- C$575,0004 bd2 ba1.8k sqft26 Hazel Ave, Hamilton, ON L8L 6C9For Sale
 MLS ID #40875231, Sean Dawson, Salesperson, Royal LePage State Realty. ITSO
- C$499,9003 bd2 ba1.3k sqft35 Tisdale St S, Hamilton, ON L8N 2W1For Sale
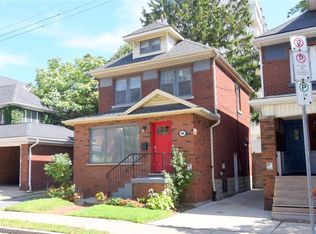 MLS ID #40875212, Heather Dore, Salesperson, Royal LePage State Realty Inc.. ITSO
- C$479,9003 bd2 ba1.3k sqft58 Belview Ave, Hamilton, ON L8L 7K8For Sale
 MLS ID #40873530, Kim Smiley Wiley, Broker, CASORA REALTY INC.. ITSO
- C$575,0003 bd3 ba1.4k sqft40 Century St, Hamilton, ON L8L 1V8For Sale
 MLS ID #40875205, Drew Woolcott, Broker, RE/MAX Escarpment Realty Inc.. ITSO
