An approachable entry into detached homeownership, 79 Case Street gives you space to settle in now and the opportunity to make it your own over time. This 3-bedroom home in Hamilton's Stipley neighbourhood offers 1,110 sq. ft. above grade on a deep 120-ft lot, with a covered front porch. The main floor flows from the front foyer to a bright dining room, a comfortable living room and a generous eat-in kitchen at the back, with new paint and new light fixtures throughout. The kitchen, over 16 feet wide, offers white cabinetry, display cabinets, ample counter space and sliding doors to the deck and backyard. Upstairs, three bedrooms share one level with a full 4-piece bathroom. The full, partially finished basement adds 565 sq. ft. of flexible space, plus laundry with a walkout and a 1-piece bathroom. Laneway access at the back leads to a detached garage and fenced parking. Tim Hortons Field and Bernie Morelli Recreation Centre are part of the neighbourhood, and Prince of Wales Elementary School is within walking distance. Ottawa Street's shops, restaurants and transit are close to home, while Barton, King and Cannon Streets connect you across the lower city, with downtown Hamilton a short trip west. For a first-time buyer, renovator or anyone looking for a detached home with room to evolve, there is a lot here to work with.
For sale
C$449,900
79 Case St, Hamilton, ON L8L 3G8
3beds
1,255sqft
Single Family Residence, Residential
Built in ----
2,640 Square Feet Lot
$-- Zestimate®
C$358/sqft
C$-- HOA
What's special
Covered front porchBright dining roomGenerous eat-in kitchenWhite cabinetryDisplay cabinetsAmple counter spaceLaundry with a walkout
- 1 day
- 46
- 2
Zillow last checked:
Listing updated:
Listed by:
David Bradica, Broker of Record,
Royal Lepage Real Estate Associates, Bradica Group
Source: ITSO,MLS®#: 40873202Originating MLS®#: Cornerstone Association of REALTORS®
Facts & features
Interior
Bedrooms & bathrooms
- Bedrooms: 3
- Bathrooms: 1
- 1/2 bathrooms: 1
Bedroom
- Description: Window
- Features: Broadloom
- Level: Second
Bedroom
- Description: Window and Closet
- Features: Laminate
- Level: Second
Other
- Description: Window and Closet
- Features: Broadloom
- Level: Second
Bathroom
- Features: 1-Piece
- Level: Basement
Dining room
- Description: Large Window
- Features: Laminate, Open Concept
- Level: Main
Foyer
- Description: Closet
- Features: Laminate
- Level: Main
Kitchen
- Features: Double Vanity, Laminate, Walkout to Balcony/Deck
- Level: Main
Laundry
- Features: Walkout to Balcony/Deck
- Level: Basement
Living room
- Features: Laminate, Open Concept
- Level: Main
Recreation room
- Level: Basement
Heating
- Forced Air, Natural Gas
Cooling
- Central Air
Appliances
- Included: Water Heater, Dishwasher, Dryer, Microwave, Refrigerator, Stove, Washer
Features
- Other
- Windows: Window Coverings
- Basement: Full,Partially Finished
- Has fireplace: No
Interior area
- Total structure area: 1,255
- Total interior livable area: 1,255 sqft
- Finished area above ground: 1,255
Property
Parking
- Total spaces: 2
- Parking features: Detached Garage, Private Drive Single Wide
- Garage spaces: 1
- Uncovered spaces: 1
Features
- Stories: 2
- Frontage type: North
- Frontage length: 22.00
Lot
- Size: 2,640 Square Feet
- Dimensions: 22 x 120
- Features: Urban, Hospital, Library, Major Highway, Park, Place of Worship, Rec./Community Centre, Schools, Shopping Nearby
Details
- Parcel number: 172170165
- Zoning: D
Construction
Type & style
- Home type: SingleFamily
- Architectural style: Traditional
- Property subtype: Single Family Residence, Residential
Materials
- Aluminum Siding
- Foundation: Other
- Roof: Asphalt Shing
Condition
- 100+ Years
- New construction: No
Utilities & green energy
- Sewer: Sewer (Municipal)
- Water: Municipal
Community & HOA
Community
- Security: Carbon Monoxide Detector, Smoke Detector, Alarm System
Location
- Region: Hamilton
Financial & listing details
- Price per square foot: C$358/sqft
- Annual tax amount: C$2,803
- Date on market: 10/22/2026
- Inclusions: Carbon Monoxide Detector, Dishwasher, Dryer, Microwave, Refrigerator, Smoke Detector, Stove, Washer, Window Coverings
Price history
| Date | Event | Price |
|---|---|---|
| 10/22/2026 | Listed for sale | C$449,900C$358/sqft |
Source:  TRREB #X14109134 Report a problem | ||
Public tax history
Tax history is unavailable.
Climate risks
Neighborhood: Stipley
Nearby schools
GreatSchools rating
No schools nearby
We couldn't find any schools near this home.
Similar homes
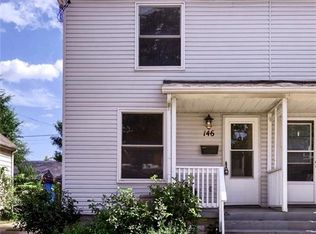
- C$449,0003 bd1 ba842 sqft66 Beechwood Ave, Hamilton, ON L8L 2S4For Sale
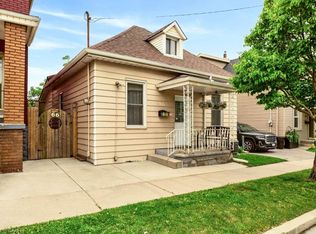 MLS ID #40873407, Yvonne Mychailyshyn, Salesperson, Royal LePage State Realty Inc.. ITSO
- C$449,9003 bd2 ba1.1k sqft36 Holton Ave N, Hamilton, ON L8L 6H4For Sale
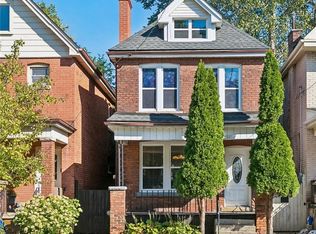 MLS ID #40872001, Abdellah Majd, Salesperson, Revel Realty Inc.. ITSO
- C$469,9003 bd1 ba1.1k sqft48 Francis St, Hamilton, ON L8L 3V3For Sale
 MLS ID #40871872, Rachel Morgan, Broker, RE/MAX Escarpment Realty Inc.. ITSO
- C$425,0003 bd2 ba998 sqft145 Campbell Ave, Hamilton, ON L8H 2G2For Sale
 MLS ID #40873598, Rob Golfi, Salesperson, RE/MAX Escarpment Golfi Realty Inc.. ITSO
