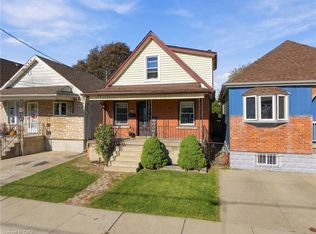
CHARMING 1.5-STOREY HOME IN THE HEART OF CROWN POINT! Welcome to 145 Campbell Avenue, a delightful home offering 2+1 bedrooms, 2 full bathrooms, and plenty of character throughout! Step inside through the inviting sunroom, the perfect spot to enjoy your morning coffee or unwind with a good book. The bright and spacious living and dining areas feature an attractive barn door, an abundance of natural light, and a warm, welcoming atmosphere. The main floor also offers a cheerful eat-in kitchen and a convenient full bathroom. Upstairs, you'll find two generously sized bedrooms and a second full bathroom. The partially finished basement, complete with a separate walk-up entrance, provides additional living space with a third bedroom, laundry area, and utility room. Ideally situated in Hamilton's desirable Crown Point neighbourhood, just steps from the vibrant Ottawa Street district, known for its trendy shops, restaurants, cafés, and local markets. Enjoy easy access to the Centre on Barton shopping district, public transit, and major highways. An excellent opportunity for first-time buyers, investors, or downsizers looking for charm, convenience, and versatility!
For sale
C$425,000
145 Campbell Ave, Hamilton, ON L8H 2G2
3beds
998sqft
Single Family Residence, Residential
Built in ----
2,613 Square Feet Lot
$-- Zestimate®
C$426/sqft
C$-- HOA
What's special
Inviting sunroomAttractive barn doorAbundance of natural lightWarm welcoming atmosphereCheerful eat-in kitchenGenerously sized bedroomsAdditional living space
- 13 hours
- 1
- 0
Zillow last checked:
Listing updated:
Listed by:
Rob Golfi, Salesperson,
RE/MAX Escarpment Golfi Realty Inc.
Source: ITSO,MLS®#: 40873598Originating MLS®#: Cornerstone Association of REALTORS®
Facts & features
Interior
Bedrooms & bathrooms
- Bedrooms: 3
- Bathrooms: 2
- Full bathrooms: 2
- Main level bathrooms: 1
Kitchen
- Level: Main
Heating
- Forced Air, Natural Gas
Cooling
- Central Air
Appliances
- Included: Water Heater, Dishwasher, Dryer, Refrigerator, Stove, Washer
- Laundry: In Basement
Features
- Windows: Window Coverings
- Basement: Walk-Out Access,Full,Partially Finished
- Has fireplace: No
Interior area
- Total structure area: 998
- Total interior livable area: 998 sqft
- Finished area above ground: 998
Property
Parking
- Total spaces: 2
- Parking features: Front Yard Parking
- Uncovered spaces: 2
Features
- Stories: 1
- Frontage type: North
- Frontage length: 25.00
Lot
- Size: 2,613 Square Feet
- Dimensions: 25 x 100
- Features: Urban, Highway Access, Hospital, Library, Major Highway, Place of Worship, Public Transit
Details
- Parcel number: 172470114
- Zoning: D
Construction
Type & style
- Home type: SingleFamily
- Architectural style: Traditional
- Property subtype: Single Family Residence, Residential
Materials
- Aluminum Siding, Vinyl Siding
- Foundation: Block
- Roof: Asphalt Shing
Condition
- 100+ Years
- New construction: No
Utilities & green energy
- Sewer: Sewer (Municipal)
- Water: Municipal
Community & HOA
Location
- Region: Hamilton
Financial & listing details
- Price per square foot: C$426/sqft
- Annual tax amount: C$2,679
- Date on market: 10/23/2026
- Inclusions: Dishwasher, Dryer, Refrigerator, Stove, Washer, Window Coverings, All Electrical Light Fixtures
- Exclusions: Stand Up Freezer
Price history
| Date | Event | Price |
|---|---|---|
| 10/23/2026 | Listed for sale | C$425,000C$426/sqft |
Source: ITSO #40873598 Report a problem | ||
Public tax history
Tax history is unavailable.
Climate risks
Neighborhood: Crown Point
Nearby schools
GreatSchools rating
No schools nearby
We couldn't find any schools near this home.

Similar homes
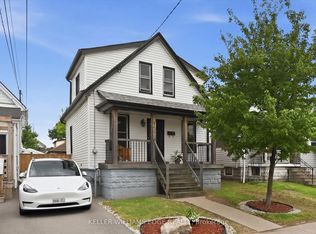
- C$449,0003 bd1 ba842 sqft66 Beechwood Ave, Hamilton, ON L8L 2S4For Sale
 MLS ID #40873407, Yvonne Mychailyshyn, Salesperson, Royal LePage State Realty Inc.. ITSO
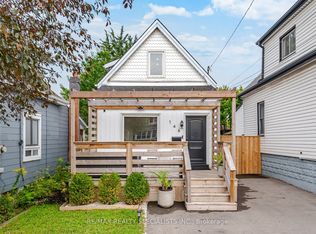
- C$449,9003 bd1 ba1.2k sqft79 Case St, Hamilton, ON L8L 3G8For Sale
 MLS ID #40873202, David Bradica, Broker of Record, Royal Lepage Real Estate Associates, Bradica Group. ITSO
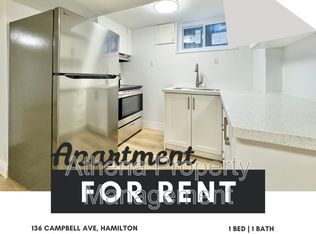
- C$499,9993 bd1 ba875 sqft153 Albany Ave, Hamilton, ON L8H 2H7For Sale
 MLS ID #40873341, Shay Flood, Salesperson, RE/MAX Escarpment Realty Inc.. ITSO
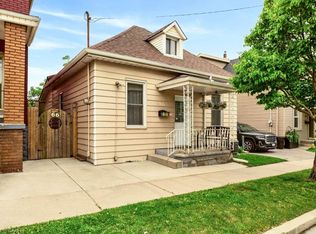
- C$439,9992 bd1 ba870 sqft47 Gertrude St, Hamilton, ON L8L 4B7For Sale
 MLS ID #40872755, Giancarmine Marzilli, Salesperson, Homelife Professionals Realty Inc.. ITSO
