For the first time in nearly a century, this beloved family home is ready for it's next chapter. Meticulously maintained and loved by the same family for 80 years, 124 Campbell Ave provides a rare blend of deep-rooted history and modern elegance. Step through the new classic craftsman-style wood front door (2025) into a bright entry hallway with convent front hall closet, elegant wainscoting and modern vinyl flooring, which flows seamlessly throughout the main and upper level in the home. The main level boasts a desirable open-concept layout, featuring a generous living room anchored by a large picture window, and a fantastic walk-out through a cozy little sunroom onto the back deck. Upstairs, the functional layout includes three spacious bedrooms complete with recessed pot lights and a 4-piece main bathroom. The basement provides laundry, ample storage, and excellent potential to be finished into a future rec room, complete with a city-installed back-flow preventer (2012) for ultimate peace of mind. Outside, the yard is a true family oasis, boasting beautiful perennial gardens, a kids' play-set, deck, and a fully fenced perimeter for total privacy. Featuring a paved driveway with parking for two, you are unbeatably located just steps from Ottawa Street in the heart of Crown Point, giving you instant access to Hamilton’s best culinary scene, trendy cafes, the famous Antique Mall, boutique shopping, and the historic Farmers' Market. This isn't just a house; it’s a cherished piece of neighbourhood history ready for a new family to start their own legacy!
Sold for $485,000
C$485,000
124 Campbell Ave, Hamilton, ON L8H 2E9
3beds
1,084sqft
Single Family Residence, Residential
Built in 1911
2,360 Square Feet Lot
$-- Zestimate®
C$447/sqft
C$1,978 Estimated rent
Home value
Not available
Estimated sales range
Not available
Not available
Owner options
List your home for rent
C$1,978/mo
Rent Zestimate®
Find your next renter with Zillow Rental Manager. Plus, with online applications, you can quickly screen prospective tenants – for free.
C$1,978/mo
Rent Zestimate®
Refinance and save
C$2,050/mo
Est. payment
Refinancing to a lower rate could help reduce your monthly payments and save thousands over the life of the loan.
C$2,050/mo
Est. payment
Explore your selling options
Work with a Zillow partner agent
Leverage their expertise and Zillow's premium Showcase listings to get your home seen by more buyers.
Get startedList with your own agent
Get your home in front of millions of buyers by listing it on Zillow.
Learn how to do itSell it yourself
Take full control of how buyers see your home on Zillow by listing For Sale by Owner (FSBO).
List your homeWhat's special
Bright entry hallwayElegant wainscotingModern vinyl flooringDesirable open-concept layoutLarge picture windowThree spacious bedroomsRecessed pot lights
Zillow last checked:
Listing updated:
Listed by:
Mike Heddle, Broker,
Royal LePage State Realty Inc.
Source: ITSO,MLS®#: 40836632Originating MLS®#: Cornerstone Association of REALTORS®
Facts & features
Interior
Bedrooms & bathrooms
- Bedrooms: 3
- Bathrooms: 1
- Full bathrooms: 1
Other
- Level: Second
Bedroom
- Level: Second
Bedroom
- Level: Second
Bathroom
- Features: 4-Piece
- Level: Second
Dining room
- Level: Main
Foyer
- Level: Main
Kitchen
- Level: Main
Living room
- Level: Main
Other
- Level: Basement
Heating
- Forced Air, Natural Gas
Cooling
- Central Air
Appliances
- Included: Dryer, Range Hood, Refrigerator, Stove, Washer
- Laundry: In Basement
Features
- None
- Windows: Window Coverings
- Basement: Full,Unfinished
- Has fireplace: No
Interior area
- Total structure area: 1,581
- Total interior livable area: 1,084 sqft
- Finished area above ground: 1,084
- Finished area below ground: 497
Property
Parking
- Total spaces: 2
- Parking features: Asphalt, Private Drive Single Wide
- Uncovered spaces: 2
Features
- Stories: 2
- Patio & porch: Porch
- Exterior features: Landscaped, Privacy
- Has view: Yes
- View description: Clear
- Frontage type: South
- Frontage length: 25.00
Lot
- Size: 2,360 Square Feet
- Dimensions: 25 x 94.41
- Features: Urban, Rectangular, Dog Park, City Lot, Highway Access, Park, Place of Worship, Playground Nearby, Public Transit, Quiet Area
- Topography: Flat
Details
- Additional structures: Shed(s)
- Parcel number: 172470079
- Zoning: D
Construction
Type & style
- Home type: SingleFamily
- Property subtype: Single Family Residence, Residential
Materials
- Aluminum Siding
- Foundation: Concrete Block
- Roof: Asphalt Shing
Condition
- 100+ Years
- New construction: No
- Year built: 1911
Utilities & green energy
- Sewer: Sewer (Municipal)
- Water: Municipal
Community & HOA
Location
- Region: Hamilton
Financial & listing details
- Price per square foot: C$447/sqft
- Annual tax amount: C$2,927
- Date on market: 6/18/2026
- Inclusions: Dryer, Range Hood, Refrigerator, Stove, Washer, Window Coverings
Price history
| Date | Event | Price |
|---|---|---|
| 8/6/2026 | Sold | C$485,000C$447/sqft |
Source: ITSO #40836632 Report a problem | ||
Public tax history
Tax history is unavailable.
Neighborhood: Crown Point
Nearby homes
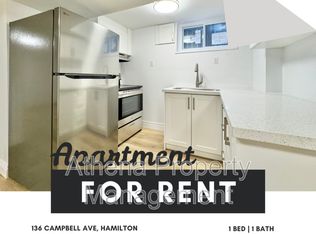
- C$--1 bd1 ba500 sqft136 Campbell Ave #BASEMENT, Hamilton, ON L8H2E9Off Market
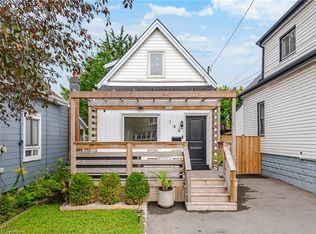
- C$525,0003 bd2 ba997 sqft146 Campbell Ave, Hamilton, ON L8H2E9For Sale
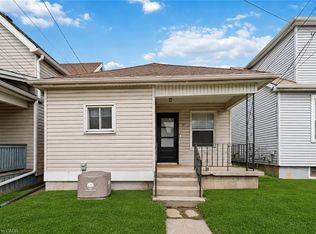
- C$395,0002 bd1 ba663 sqft27 Edinburgh Ave, Hamilton, ON L8H2C4For Sale
- C$---- bd-- ba-- sqft14 Carlisle St, Hamilton, ON L8H4C3Off Market
- C$---- bd-- ba-- sqft28 Edinburgh Ave, Hamilton, ON L8H2C3Off Market
- C$499,9002 bd1 ba775 sqft184 London St N, Hamilton, ON L8H4C2For Sale
- C$419,9002 bd1 ba721 sqft58 Edinburgh Ave, Hamilton, ON L8H2C5For Sale
- C$---- bd-- ba-- sqft23 Argyle Ave, Hamilton, ON L8H2S5Off Market
Nearby schools
GreatSchools rating
No schools nearby
We couldn't find any schools near this home.
Schools provided by the listing agent
- Elementary: Queen Mary
- High: Bernie Custis
Source: ITSO. This data may not be complete. We recommend contacting the local school district to confirm school assignments for this home.
- Ontario
- Hamilton Division
- Hamilton
- L8H 2E9
- Crown Point
- 124 Campbell Ave
