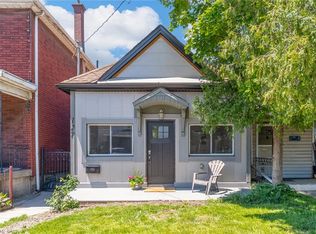
Don't miss your chance to own this charming 2+1 bed home located in the crown point north neighbourhood. This 1.5 storey home offers a tasteful finishes and plenty of added value. Suitable for a young family or any first time home buyer. Upgrades and finishes include new flooring, lighting, build-out feature fireplace, quartz counters, backsplash, plumbing, kitchen water filtration system, new 4 piece bath and the list goes on! Heated enclosed porch ideal for the cold winter months, open concept living/dining area. All stainless steel appliances. Walk out from your patio door off the kitchen to a Lovely fenced private yard with a large deck for entertaining your guests and hosting outdoors. Detached garage that can be used for storage and a workshop. Basement features include exercise room and your very own wine cellar. Close to all amenities and bus routes. Book your showing Today!
For sale
C$439,999
47 Gertrude St, Hamilton, ON L8L 4B7
2beds
870sqft
Single Family Residence, Residential
Built in ----
2,600 Square Feet Lot
$-- Zestimate®
C$506/sqft
C$-- HOA
What's special
New flooringQuartz countersKitchen water filtration systemAll stainless steel appliancesLovely fenced private yardWine cellar
- 1 day
- 8
- 0
Zillow last checked:
Listing updated:
Listed by:
Giancarmine Marzilli, Salesperson,
Homelife Professionals Realty Inc.
Source: ITSO,MLS®#: 40872755Originating MLS®#: Cornerstone Association of REALTORS®
Facts & features
Interior
Bedrooms & bathrooms
- Bedrooms: 2
- Bathrooms: 1
- Full bathrooms: 1
- Main level bathrooms: 1
- Main level bedrooms: 2
Other
- Features: Vinyl Flooring
- Level: Main
Bedroom
- Features: Vinyl Flooring
- Level: Main
Bathroom
- Features: 4-Piece
- Level: Main
Dining room
- Level: Main
Foyer
- Features: Vinyl Flooring, Walkout to Balcony/Deck
- Level: Main
Kitchen
- Features: Vinyl Flooring
- Level: Main
Living room
- Level: Main
Loft
- Features: Carpet
- Level: Second
Porch
- Description: Enclosed heated porch
- Features: Enclosed, Inside Entry, Vinyl Flooring, Winterized
- Level: Main
Utility room
- Features: Laundry
- Level: Basement
Other
- Features: Carpet
- Level: Basement
Other
- Level: Basement
Heating
- Electric, Forced Air
Cooling
- Central Air
Appliances
- Included: Bar Fridge, Instant Hot Water, Water Purifier, Dishwasher, Dryer, Microwave, Range Hood, Refrigerator, Stove, Washer, Wine Cooler
Features
- Central Vacuum Roughed-in
- Windows: Window Coverings
- Basement: Partial,Unfinished
- Has fireplace: Yes
- Fireplace features: Electric
Interior area
- Total structure area: 939
- Total interior livable area: 870 sqft
- Finished area above ground: 870
- Finished area below ground: 69
Property
Parking
- Total spaces: 1
- Parking features: Outside/Surface/Open, Private Drive Single Wide
- Uncovered spaces: 1
Features
- Stories: 1
- Patio & porch: Deck, Enclosed
- Exterior features: Landscaped
- Frontage type: North
- Frontage length: 25.00
Lot
- Size: 2,600 Square Feet
- Dimensions: 25 x 104
- Features: Urban, Highway Access, Hospital, Library, Public Transit, Schools, Shopping Nearby
Details
- Additional structures: Shed(s), Storage
- Parcel number: 172190041
- Zoning: M6
Construction
Type & style
- Home type: SingleFamily
- Architectural style: Contemporary
- Property subtype: Single Family Residence, Residential
Materials
- Vinyl Siding
- Foundation: Block
- Roof: Asphalt Shing
Condition
- 51-99 Years
- New construction: No
Utilities & green energy
- Sewer: Sewer (Municipal)
- Water: Municipal
Community & HOA
Community
- Security: Alarm System
Location
- Region: Hamilton
Financial & listing details
- Price per square foot: C$506/sqft
- Annual tax amount: C$2,021
- Date on market: 10/20/2026
- Inclusions: Dishwasher, Dryer, Microwave, Range Hood, Refrigerator, Stove, Washer, Window Coverings, Wine Cooler
Price history
| Date | Event | Price |
|---|---|---|
| 10/20/2026 | Listed for sale | C$439,999C$506/sqft |
Source: ITSO #40872755 Report a problem | ||
Public tax history
Tax history is unavailable.
Climate risks
Neighborhood: L8L
Nearby schools
GreatSchools rating
No schools nearby
We couldn't find any schools near this home.
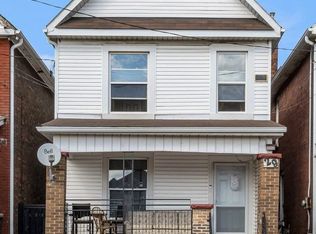
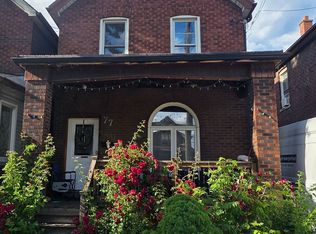
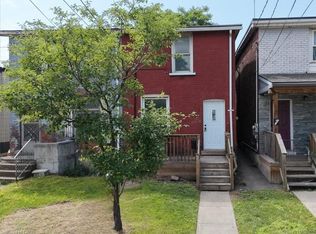
Similar homes
- C$469,0002 bd1 ba707 sqft90 London St N, Hamilton, ON L8H 4B5For Sale
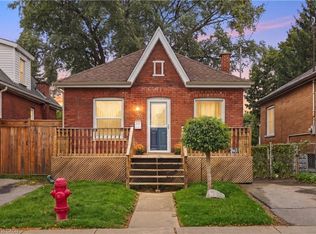 MLS ID #40872170, Michael St. Jean, Salesperson, Michael St. Jean Realty Inc.. ITSO
- C$434,0002 bd2 ba852 sqft127 Barnesdale Ave N, Hamilton, ON L8L 6S8For Sale
 MLS ID #40870930, Alexandra Maurice, Broker, Real Broker Ontario Ltd.. ITSO
- C$429,9992 bd1 ba900 sqft43 Whitfield Ave, Hamilton, ON L8L 4B5For Sale
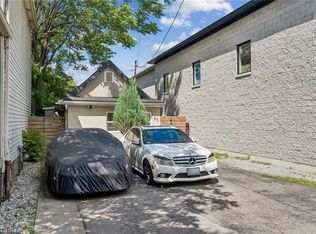 MLS ID #40840332, Aman Khan, Salesperson, RE/MAX Real Estate Centre Inc.. ITSO
- C$479,9002 bd2 ba699 sqft96 Paling Ave, Hamilton, ON L8H 5J4For Sale
 MLS ID #40871696, Gary Vandervelde, Salesperson, RE/MAX Escarpment Realty Inc.. ITSO
