
Fantastic location and completely renovated from top to bottom, this move-in-ready home offers modern comfort, thoughtful updates, and exceptional convenience. Ideally situated with easy access to the QEW and Red Hill Valley Parkway, and within walking distance to Centre on Barton, HSR stops, parks, schools, recreation centres, shopping, and the vibrant shops and eateries of Ottawa Street. The bright main floor features a spacious open-concept living and dining area, creating a welcoming space for everyday living and entertaining. The beautifully renovated kitchen is finished with brand-new appliances and contemporary finishes. Two well-appointed bedrooms and a stylishly updated four-piece bathroom complete the main level. The private, fully fenced backyard offers a wonderful outdoor retreat, with a concrete patio providing the perfect setting for summer evenings, outdoor dining, or relaxing with family and friends. A convenient rear entrance provides direct access to the yard and also leads separately into the fully finished basement. Downstairs, the finished basement offers valuable additional living space with a versatile recreation or family room, ideal for a home office, media space, gym, or guest area. With its separate rear entrance, the basement also presents excellent potential for a future rental setup, subject to applicable requirements. With everything newly renovated, a private backyard, flexible living space, and a location minutes from major transportation routes and everyday amenities, this is an outstanding opportunity for first-time buyers, investors, or anyone looking for a turnkey Hamilton home.
For sale
C$479,900
19 Vansitmart Ave, Hamilton, ON L8H 3A2
2beds
705sqft
Single Family Residence, Residential
Built in ----
2,400 Square Feet Lot
$-- Zestimate®
C$681/sqft
C$-- HOA
What's special
Modern comfortThoughtful updatesBright main floorBeautifully renovated kitchenBrand-new appliancesContemporary finishesTwo well-appointed bedrooms
- 3 days
- 6
- 0
Zillow last checked:
Listing updated:
Listed by:
Rob Golfi, Salesperson,
RE/MAX Escarpment Golfi Realty Inc.
Source: ITSO,MLS®#: 40864057Originating MLS®#: Cornerstone Association of REALTORS®
Facts & features
Interior
Bedrooms & bathrooms
- Bedrooms: 2
- Bathrooms: 1
- Full bathrooms: 1
- Main level bathrooms: 1
- Main level bedrooms: 2
Bedroom
- Level: Main
Bedroom
- Level: Main
Bathroom
- Features: 4-Piece
- Level: Main
Dining room
- Level: Main
Foyer
- Level: Main
Kitchen
- Level: Main
Laundry
- Level: Basement
Living room
- Level: Main
Recreation room
- Level: Basement
Heating
- Forced Air, Natural Gas
Cooling
- Central Air
Appliances
- Included: Water Heater Owned, Built-in Microwave, Dishwasher, Dryer, Range Hood, Refrigerator, Washer
- Laundry: Inside
Features
- Other
- Basement: Full,Finished
- Has fireplace: No
Interior area
- Total structure area: 705
- Total interior livable area: 705 sqft
- Finished area above ground: 705
Property
Parking
- Total spaces: 1
- Parking features: Front Yard Parking
- Uncovered spaces: 1
Features
- Stories: 1
- Frontage type: North
- Frontage length: 25.00
Lot
- Size: 2,400 Square Feet
- Dimensions: 25 x 96
- Features: Urban, Park, Place of Worship, Playground Nearby, Public Transit, Schools, Shopping Nearby
Details
- Parcel number: 172520052
- Zoning: C
Construction
Type & style
- Home type: SingleFamily
- Architectural style: Bungalow
- Property subtype: Single Family Residence, Residential
Materials
- Vinyl Siding
- Foundation: Concrete Perimeter
- Roof: Asphalt Shing
Condition
- 100+ Years
- New construction: No
Utilities & green energy
- Sewer: Sewer (Municipal)
- Water: Municipal
Community & HOA
Location
- Region: Hamilton
Financial & listing details
- Price per square foot: C$681/sqft
- Annual tax amount: C$2,040
- Date on market: 9/16/2026
- Inclusions: Built-in Microwave, Dishwasher, Dryer, Range Hood, Refrigerator, Washer
- Road surface type: Paved
Price history
| Date | Event | Price |
|---|---|---|
| 9/16/2026 | Listed for sale | C$479,900C$681/sqft |
Source: ITSO #40864057 Report a problem | ||
Public tax history
Tax history is unavailable.
Climate risks
Neighborhood: Homeside
Nearby schools
GreatSchools rating
No schools nearby
We couldn't find any schools near this home.
Schools provided by the listing agent
- Elementary: Wh Ballard Ps; Holy Name Of Jesus Catholic Es
- High: Sir Winston Churchill Ss; Cathedral Ss
Source: ITSO. This data may not be complete. We recommend contacting the local school district to confirm school assignments for this home.
Similar homes
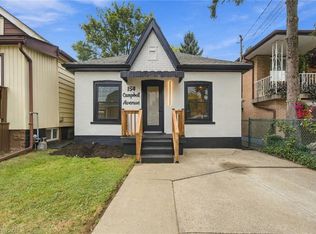
- C$399,9002 bd1 ba748 sqft154 Campbell Ave, Hamilton, ON L8H 2E9For Sale
 MLS ID #40864720, Rahool Khanna, Salesperson, RE/MAX Escarpment Realty Inc.. ITSO
 - C$479,9002 bd1 ba855 sqft28 Munn St, Hamilton, ON L8V 1J9For Sale
 MLS ID #40864627, Justin Little, Salesperson, RE/MAX Escarpment Realty Inc.. ITSO
 - C$499,9052 bd1 ba730 sqft73 E 33rd St, Hamilton, ON L8V 3T3For Sale
 MLS ID #40864484, Tammy Loeman, Broker, RE/MAX Escarpment Realty Inc.. ITSO
 - C$514,9005 bd2 ba744 sqft141 McAnulty Blvd, Hamilton, ON L8H 3H6For Sale
 MLS ID #40860311, Donald Porter, Salesperson, RE/MAX Escarpment Realty Inc.. ITSO
