Welcome to 67 Norman St Hamilton. Thousands has been spent renovating this home top to bottom, 90% new windows, Brand new gas furnace and central air conditioner. New kitchen cabinets, new S/S dishwasher, new pot lights, new bathroom, new flooring and freshly painted inside and out the whole home. This home is turn key just bring your furniture and cloths. Also no extra cost for rental items, Nothing to be done here. Includes brand new front porch, back deck even the grass was replaced. Better then buying a condo and includes off street parking for one car in a quiet neighborhood. Note: in the Virtual Tour some of the rooms are Virtually Staged
For sale
C$380,000
67 Norman St, Hamilton, ON L8H 4J4
2beds
1baths
Single Family Residence
Built in ----
1,976 Square Feet Lot
$-- Zestimate®
C$--/sqft
C$-- HOA
What's special
New kitchen cabinetsNew pot lightsNew bathroomNew flooringBrand new front porchBack deck
- 3 days
- 20
- 2
Zillow last checked:
Listing updated:
Listed by:
HOMELIFE/MIRACLE REALTY LTD
Source: TRREB,MLS®#: X14130244 Originating MLS®#: Toronto Regional Real Estate Board
Facts & features
Interior
Bedrooms & bathrooms
- Bedrooms: 2
- Bathrooms: 1
Primary bedroom
- Level: Main
- Dimensions: 3.66 x 3.35
Bedroom 2
- Level: Lower
- Dimensions: 4.75 x 3.65
Bathroom
- Level: Main
- Dimensions: 2.44 x 1.83
Dining room
- Level: Main
- Dimensions: 2.74 x 3.35
Family room
- Level: Lower
- Dimensions: 4.75 x 3.65
Kitchen
- Level: Main
- Dimensions: 3.96 x 2.93
Laundry
- Level: Lower
- Dimensions: 2.43 x 2.43
Living room
- Level: Main
- Dimensions: 4.27 x 6.09
Heating
- Forced Air, Gas
Cooling
- Central Air
Appliances
- Included: Water Heater
Features
- Primary Bedroom - Main Floor
- Basement: Full,Finished
- Has fireplace: No
Interior area
- Living area range: < 700 null
Video & virtual tour
Property
Parking
- Total spaces: 1
- Parking features: Front Yard Parking
Features
- Patio & porch: Deck
- Pool features: None
Lot
- Size: 1,976 Square Feet
- Features: Fenced Yard, Public Transit, Rectangular Lot
- Topography: Level
Details
- Additional structures: None
- Parcel number: 172470275
Construction
Type & style
- Home type: SingleFamily
- Architectural style: Bungalow
- Property subtype: Single Family Residence
Materials
- Aluminum Siding
- Foundation: Poured Concrete
- Roof: Asphalt Shingle
Utilities & green energy
- Sewer: Sewer
Community & HOA
Community
- Security: Carbon Monoxide Detector(s), Smoke Detector(s)
Location
- Region: Hamilton
Financial & listing details
- Tax assessed value: C$183,000
- Annual tax amount: C$2,869
- Date on market: 10/29/2026
Price history
Price history is unavailable.
Public tax history
Tax history is unavailable.
Climate risks
Neighborhood: Crown Point
Nearby schools
GreatSchools rating
No schools nearby
We couldn't find any schools near this home.

Similar homes
- C$369,9004 bd1 ba-- sqft399 Cope St, Hamilton, ON L8H 5C2For Sale
 MLS ID #X14129120, RE/MAX NIAGARA REALTY LTD, BROKERAGE. TRREB
- C$425,0002 bd2 ba-- sqft55 Frederick Ave, Hamilton, ON L8H 4K5For Sale
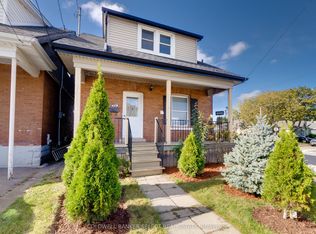 MLS ID #X14113244, COLDWELL BANKER SELECT REAL ESTATE. TRREB
- C$390,0002 bd1 ba-- sqft84 Frederick Ave, Hamilton, ON L8H 4K6For Sale
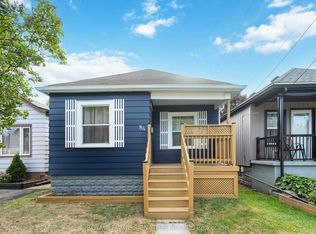 MLS ID #X13830172, ROYAL LEPAGE SIGNATURE REALTY. TRREB
- C$299,0002 bd1 ba1.1k sqft25 Hope Ave, Hamilton, ON L8H 2E1For Sale
 MLS ID #40873203, Paul Mcdowell, Broker, Coldwell Banker Community Professionals. ITSO
