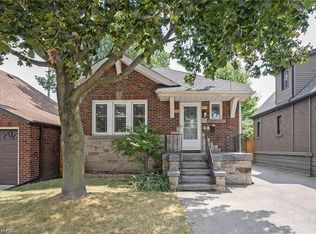
Welcome to 399 Cope Street, Hamilton! This charming detached brick bungalow offers 3+1 bedrooms, 1 full bathroom, and a basement den, making it an excellent opportunity for first-time buyers, downsizers, or investors looking to expand their portfolio. Situated on a 25' x 100' lot in Hamilton's established Homeside neighbourhood, this home features a functional layout with comfortable main-floor living and several updates completed over the years. The bathroom was updated in 2014, featuring a vanity with a quartz countertop, an updated bathtub and shower, and tilework throughout. The kitchen also received updates in 2014, including the countertop, backsplash, and faucet. Additional improvements include a front deck and exterior back door in 2016, stainless steel washer and dryer in 2019, and updated flooring in 2020. The backyard features a deck completed in 2022, creating a great outdoor space to enjoy during the warmer months, while the roof and backyard fence were both updated in 2013. Adding to its appeal, the property offers potential for backyard parking via the rear laneway, as well as the possibility of an in-law suite or basement unit with access through the side entrance, subject to applicable approvals and requirements. Conveniently located close to schools, parks, shopping, public transit, and everyday amenities, with easy access to major commuter routes, this property offers both convenience and versatility in a well-connected Hamilton neighbourhood. Whether you're looking to enter the real estate market, downsize, or explore an investment opportunity, 399 Cope Street offers plenty of potential and is ready for its next chapter!
For sale
C$369,900
399 Cope St, Hamilton, ON L8H 5C2
4beds
1baths
Single Family Residence
Built in ----
2,500 Square Feet Lot
$-- Zestimate®
C$--/sqft
C$-- HOA
What's special
Detached brick bungalowBasement denUpdated bathtub and showerFront deckExterior back doorUpdated flooring
- 1 day
- 22
- 0
Zillow last checked:
Listing updated:
Listed by:
RE/MAX NIAGARA REALTY LTD, BROKERAGE
Source: TRREB,MLS®#: X14129120 Originating MLS®#: Niagara Association of REALTORS
Facts & features
Interior
Bedrooms & bathrooms
- Bedrooms: 4
- Bathrooms: 1
Heating
- Forced Air, Gas
Cooling
- Window Unit(s)
Features
- None
- Basement: Finished
- Has fireplace: No
Interior area
- Living area range: 700-1100 null
Property
Parking
- Parking features: None
Features
- Pool features: None
Lot
- Size: 2,500 Square Feet
Details
- Parcel number: 172530196
Construction
Type & style
- Home type: SingleFamily
- Architectural style: Bungalow
- Property subtype: Single Family Residence
Materials
- Brick
- Foundation: Concrete
- Roof: Asphalt Shingle
Utilities & green energy
- Sewer: Sewer
Community & HOA
Location
- Region: Hamilton
Financial & listing details
- Annual tax amount: C$2,756
- Date on market: 10/29/2026
Price history
Price history is unavailable.
Public tax history
Tax history is unavailable.
Climate risks
Neighborhood: Homeside
Nearby schools
GreatSchools rating
No schools nearby
We couldn't find any schools near this home.
Similar homes
- C$380,0002 bd1 ba-- sqft67 Norman St, Hamilton, ON L8H 4J4For Sale
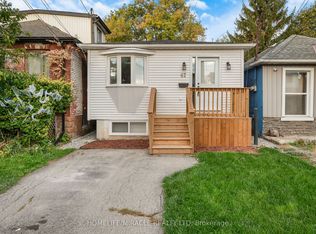 MLS ID #X14130244, HOMELIFE/MIRACLE REALTY LTD. TRREB
- C$339,8883 bd1 ba921 sqft15 Albright Rd #1002, Hamilton, ON L8K 5J2For Sale
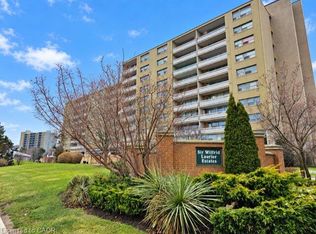 MLS ID #40874467, Julie Diliberto-Kirkelos, Salesperson, RE/MAX Escarpment Realty Inc.. ITSO
- C$499,0004 bd2 ba967 sqft65 Kenilworth Ave S, Hamilton, ON L8K 2T1For Sale
 MLS ID #40874052, Greg Kuchma, Broker, RE/MAX Escarpment Realty Inc.. ITSO
- C$399,0003 bd1 ba-- sqft150 Crosthwaite Ave N, Hamilton, ON L8H 4V5For Sale
 MLS ID #X13789058, BAY STREET GROUP INC.. TRREB
