Welcome to this bright, spacious corner end-unit townhome, full of potential in Hamilton's vibrant Beasley community. The extra windows flood the home with natural light, and the high ceilings, generous room sizes and solid brick construction give you a strong canvas for your own style. With four bedrooms upstairs, two bathrooms and about 1,300 sq ft, it's ready to become your ultimate urban home. A backyard extension adds layout flexibility. Use it as a home office, a family den or a guest space. This property has the rare downtown luxury of two rear parking spaces. Walk Score 96 / Bike Score 92: errands, dinner and the park, all without the car. Walk to the restaurants, cafés and boutiques of James Street North, home to the monthly Art Crawl and September's Supercrawl. Beasley Park and the Beasley Community Centre are about a block away, with a playground, fountain, skate area, programs for all ages and a free drop-in youth centre. Elementary and secondary schools, the Hamilton Farmers' Market and the renovated TD Coliseum are all nearby. West Harbour GO Station is minutes away, with direct trains to Toronto's Union Station. Hamilton GO Centre and the B-Line express bus are close too. Hamilton General Hospital and the Ron Joyce Children's Health Centre are a short stroll north on Wellington, and Main St E gets you to the QEW and Hwy 403 quickly. Bayfront Park and the Waterfront Trail are a straight bike ride down James St N. Perfect for growing families, first-time buyers, investors looking for proven rental income, or anyone ready to customize a home and build long-term equity in a neighbourhood on the rise.
For sale
C$384,000
52 Cathcart St, Hamilton, ON L8R 1M5
4beds
2baths
Townhouse
Built in ----
1,386 Square Feet Lot
$-- Zestimate®
C$--/sqft
C$-- HOA
What's special
High ceilingsGenerous room sizesSolid brick constructionFour bedrooms upstairsTwo bathrooms
- 1 day
- 11
- 1
Zillow last checked:
Listing updated:
Listed by:
KELLER WILLIAMS REFERRED URBAN REALTY
Source: TRREB,MLS®#: X14034718 Originating MLS®#: Toronto Regional Real Estate Board
Originating MLS®#: Toronto Regional Real Estate BoardFacts & features
Interior
Bedrooms & bathrooms
- Bedrooms: 4
- Bathrooms: 2
Bedroom
- Description: Bedroom
- Level: Second
- Area: 7.68 Square Meters
- Area source: Other
- Dimensions: 2.46 x 3.12
Bedroom 2
- Description: Bedroom 2
- Level: Second
- Area: 10.75 Square Meters
- Area source: Other
- Dimensions: 4.30 x 2.50
Bedroom 3
- Description: Bedroom 3
- Level: Second
- Area: 12.24 Square Meters
- Area source: Other
- Dimensions: 3.60 x 3.40
Bedroom 4
- Level: Second
- Dimensions: 3.35 x 1.88
Bathroom
- Description: Bathroom
- Level: Main
- Area: 0 Square Meters
- Area source: Other
- Dimensions: 0 x 0
Bathroom
- Description: Bathroom
- Level: Second
- Area: 0 Square Meters
- Area source: Other
- Dimensions: 0 x 0
Dining room
- Level: Main
- Dimensions: 4.17 x 2.59
Kitchen
- Description: Kitchen
- Level: Main
- Area: 10.64 Square Meters
- Area source: Other
- Dimensions: 3.80 x 2.80
Living room
- Description: Living Room
- Level: Main
- Area: 36.54 Square Meters
- Area source: Other
- Dimensions: 8.70 x 4.20
Mud room
- Description: Laundry
- Level: Main
- Area: 5.2 Square Meters
- Area source: Other
- Dimensions: 1.60 x 3.25
Other
- Description: Other
- Level: Basement
- Area: 0 Square Meters
- Area source: Other
- Dimensions: 0 x 0
Heating
- Forced Air, Gas
Cooling
- Central Air
Appliances
- Included: Water Heater
Features
- Basement: Unfinished
- Has fireplace: Yes
Interior area
- Living area range: 1500-2000 null
Property
Parking
- Total spaces: 2
- Parking features: Private
Features
- Stories: 2
- Pool features: None
Lot
- Size: 1,386 Square Feet
Details
- Parcel number: 171640130
Construction
Type & style
- Home type: Townhouse
- Property subtype: Townhouse
- Attached to another structure: Yes
Materials
- Brick, Stucco (Plaster)
- Foundation: Concrete Block
- Roof: Asphalt Shingle
Utilities & green energy
- Sewer: Sewer
Community & HOA
Location
- Region: Hamilton
Financial & listing details
- Annual tax amount: C$2,859
- Date on market: 10/15/2026
Price history
Price history is unavailable.
Public tax history
Tax history is unavailable.
Climate risks
Neighborhood: Beasley
Nearby schools
GreatSchools rating
No schools nearby
We couldn't find any schools near this home.
Similar homes
- C$399,0003 bd2 ba1.3k sqft51 Wellington St N, Hamilton, ON L8R 1M9For Sale
 MLS ID #40858812, Kyrsten Feere, Salesperson, Royal LePage Real Estate Associates. ITSO
 - C$490,0004 bd2 ba1.5k sqft23 Nightingale St, Hamilton, ON L8L 1R5For Sale
 MLS ID #40871670, Janna Frederick, Salesperson, Keller Williams Complete Realty. ITSO
 - C$434,0002 bd2 ba852 sqft127 Barnesdale Ave N, Hamilton, ON L8L 6S8For Sale
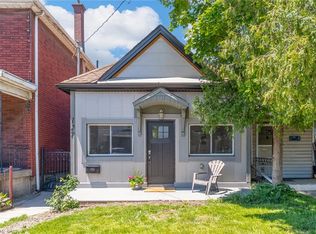 MLS ID #40870930, Alexandra Maurice, Broker, Real Broker Ontario Ltd.. ITSO
 - C$399,9994 bd2 ba1.9k sqft99 Leeming St, Hamilton, ON L8L 5T5For Sale
 MLS ID #40857357, Reisha Dass, Broker, RE/MAX Real Estate Centre Inc.. ITSO
