Great opportunity to own a charming, move in ready, detached bungalow, with 2 parking spots and fully landscaped backyard in the desirable Crown Point neighborhood! This updated, bright and cozy 2 bedrooms home, offers comfortable living space, large, functional kitchen with tons of storage and counter space, carpet free, abundance of natural light, separate entrance, for your convenience, partially finished basement, with e possibility for a third bedroom or a spacious family room use. Please Note-rare find-double wide exposed concrete driveway, ideal for 2 large vehicles, ensuring convenience for residents and guests. The backyard is an inviting outdoor retreat-fully fenced, large, all landscaped, featuring mature greenery, storage shed and and lovely sitting area-all ready for your summer BBQ-s, family gatherings, relaxation and enjoyment. The property is conveniently located, just walking distance to trendy Ottawa Str, with its cozy cafes, restaurants and shops. The Centre on Barton-shopping centre is just 2 min drive, Bellview Park, Gage Park and Queen Mary Elementary school are just around the corner.
For sale
C$449,000
27 Cambridge Ave, Hamilton, ON L8H 1T4
3beds
1baths
Single Family Residence
Built in ----
2,500 Square Feet Lot
$-- Zestimate®
C$--/sqft
C$-- HOA
What's special
Fully landscaped backyardComfortable living spaceCarpet freeAbundance of natural lightSeparate entrancePartially finished basementInviting outdoor retreat
- 6 days
- 7
- 0
Zillow last checked:
Listing updated:
Listed by:
RE/MAX PREMIER INC.
Source: TRREB,MLS®#: X13771748 Originating MLS®#: Toronto Regional Real Estate Board
Originating MLS®#: Toronto Regional Real Estate BoardFacts & features
Interior
Bedrooms & bathrooms
- Bedrooms: 3
- Bathrooms: 1
Heating
- Forced Air, Gas
Cooling
- Central Air
Features
- Primary Bedroom - Main Floor, Storage Area Lockers
- Flooring: Carpet Free
- Basement: Separate Entrance,Partially Finished
- Has fireplace: No
Interior area
- Living area range: < 700 null
Property
Parking
- Total spaces: 2
- Parking features: Private Double
Features
- Pool features: None
- Waterfront features: None
Lot
- Size: 2,500 Square Feet
- Features: Fenced Yard, Park, Place Of Worship, Public Transit, School
Details
- Additional structures: Fence - Full, Garden Shed
- Parcel number: 172450162
Construction
Type & style
- Home type: SingleFamily
- Architectural style: Bungalow
- Property subtype: Single Family Residence
Materials
- Aluminum Siding
- Foundation: Unknown
- Roof: Unknown
Utilities & green energy
- Sewer: Sewer
Community & HOA
Location
- Region: Hamilton
Financial & listing details
- Annual tax amount: C$2,450
- Date on market: 9/11/2026
Price history
Price history is unavailable.
Public tax history
Tax history is unavailable.
Climate risks
Neighborhood: Crown Point
Nearby schools
GreatSchools rating
No schools nearby
We couldn't find any schools near this home.
Similar homes
- C$455,0003 bd1 ba-- sqft150 Crosthwaite Ave N, Hamilton, ON L8H 4V5For Sale
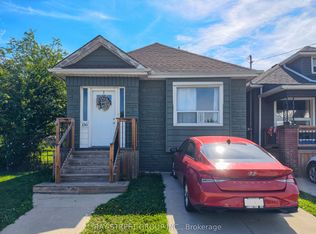 MLS ID #X13789058, BAY STREET GROUP INC.. TRREB
 - C$448,0003 bd2 ba-- sqft5 Newlands Ave, Hamilton, ON L8H 2T4For Sale
 MLS ID #X13721722, EXP REALTY. TRREB
 - C$415,0004 bd2 ba-- sqft490 Wentworth St N, Hamilton, ON L8L 5W9For Sale
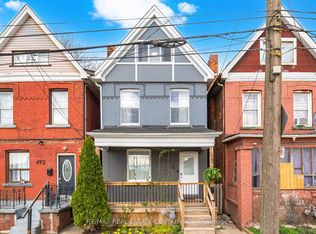 MLS ID #X13784226, RE/MAX REAL ESTATE CENTRE INC.. TRREB
 - C$524,9004 bd2 ba1.2k sqft56 Barons Ave N, Hamilton, ON L8H 5A4For Sale
 MLS ID #40861064, Ron Lewyckyj, Salesperson, RE/MAX Escarpment Realty Inc.. ITSO
