Absolutely Charming Detached In A Great Neighbourhood And Excellent Location, Close To Shopping, Parks, Highways, Schools, Transportation. Wood Floors Thru Out No Carpets. Eat In Kitchen With Granit Counter top with movable Islands White Kitchen Cabinets With Window Over Kitchen Sink. Living Room/Dining Room Off Kitchen With Walk Out To Deck & Huge Backyard. 2nd Level Features Bedroom With 2 Pc Ensuite, Walk In Closet, & Den. Main Floor Features Bedroom 4 Pc Bath, Wood Flooring, Huge Picture Window. Ceramic Floors. Ceramic Entrance & Hallway. With Lots Of Windows & W/O To Huge Deck. Private Backyard & Shed. Finished Basement With Rec Room & Laundry. This Lovely Home has 2 Parking For Two Cars. Home is Equipped With 125 Amp Service To Accommodate Your Devices. All Windows In This Home Is Above grade. Additional Features Are Stainless Steel Appliances. Furnace, Central Air & Hot Water Tank Are Owned. This Home Has Lots Of Windows Which Makes It Bright & Sunny. Kitchen, Bathroom Doors And Windows Have Been Replaced. Show It You Won't Be Disappointed.
For sale
C$449,000
51 Delena Ave S, Hamilton, ON L8H 1B7
3beds
2baths
Single Family Residence
Built in ----
2,416 Square Feet Lot
$-- Zestimate®
C$--/sqft
C$-- HOA
What's special
Wood floors thru outMovable islandWalk out to deckHuge backyardWalk in closetHuge picture windowCeramic floors
- 75 days
- 31
- 2
Zillow last checked:
Listing updated:
Listed by:
iCloud Realty Ltd.
Source: TRREB,MLS®#: X13629176 Originating MLS®#: Toronto Regional Real Estate Board
Originating MLS®#: Toronto Regional Real Estate BoardFacts & features
Interior
Bedrooms & bathrooms
- Bedrooms: 3
- Bathrooms: 2
Bedroom
- Level: Second
- Dimensions: 4.02 x 2.47
Bedroom
- Level: Main
- Dimensions: 3.41 x 2.78
Bathroom
- Level: Second
- Dimensions: 5.25 x 3.28
Bathroom
- Level: Main
- Dimensions: 7.87 x 4.92
Den
- Level: Second
- Dimensions: 3.08 x 2.5
Dining room
- Level: Main
- Dimensions: 2.47 x 2.07
Kitchen
- Level: Main
- Dimensions: 3.35 x 3.11
Laundry
- Level: Basement
- Dimensions: 7.91 x 7.12
Living room
- Level: Main
- Dimensions: 3.08 x 2.5
Recreation
- Level: Basement
- Dimensions: 2.77 x 2.16
Heating
- Forced Air, Gas
Cooling
- Central Air
Appliances
- Included: Water Heater
Features
- Primary Bedroom - Main Floor
- Flooring: Carpet Free
- Basement: Finished
- Has fireplace: No
Interior area
- Living area range: 700-1100 null
Video & virtual tour
Property
Parking
- Total spaces: 2
- Parking features: Front Yard Parking
Features
- Stories: 1.5
- Pool features: None
Lot
- Size: 2,416 Square Feet
- Features: Fenced Yard, Park, Public Transit, School
Details
- Parcel number: 172860356
Construction
Type & style
- Home type: SingleFamily
- Property subtype: Single Family Residence
Materials
- Aluminum Siding
- Foundation: Concrete
- Roof: Asphalt Shingle
Utilities & green energy
- Sewer: Sewer
Community & HOA
Location
- Region: Hamilton
Financial & listing details
- Annual tax amount: C$2,522
- Date on market: 8/1/2026
Price history
Price history is unavailable.
Public tax history
Tax history is unavailable.
Climate risks
Neighborhood: McQuesten
Nearby schools
GreatSchools rating
No schools nearby
We couldn't find any schools near this home.


Similar homes
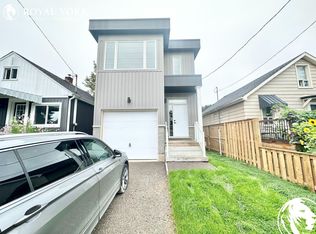
- C$449,9003 bd2 ba-- sqft36 Holton Ave N, Hamilton, ON L8L 6H4For Sale
 MLS ID #X13874218, REVEL REALTY INC.. TRREB
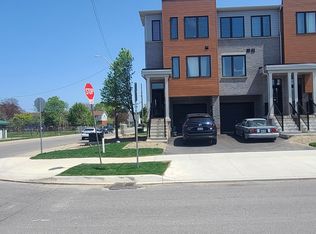
 - C$449,0003 bd1 ba-- sqft27 Cambridge Ave, Hamilton, ON L8H 1T4For Sale
 MLS ID #X13771748, RE/MAX PREMIER INC.. TRREB
 - C$549,9003 bd2 ba1.2k sqft255 Weir St N, Hamilton, ON L8H 5G2For Sale
 MLS ID #40871134, Kelsi Cumberland, Broker, RE/MAX Escarpment Realty Inc.. ITSO
 - C$449,0003 bd2 ba-- sqft522 Cannon St E, Hamilton, ON L8L 2E8For Sale
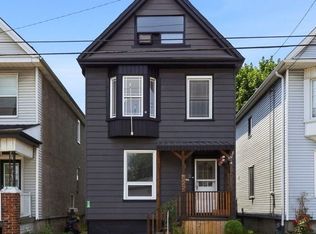 MLS ID #X13735850, RIGHT AT HOME REALTY INC.. TRREB
