In a quiet neighborhood just steps from trendy Ottawa Street sits this spacious bungalow offering easy one-floor living with an open-concept layout, private driveway, and fenced yard. Larger than it appears thanks to a rear extension, 190 Campbell features two main-floor bedrooms, an eat-in kitchen and generous family room plus a full basement with a large finished area—ideal for a rec room, home office, or potential additional bedroom.
For sale
C$399,000
190 Campbell Ave, Hamilton, ON L8H 2G3
2beds
600sqft
Single Family Residence, Residential
Built in ----
2,657 Square Feet Lot
$-- Zestimate®
C$665/sqft
C$-- HOA
What's special
- 113 days
- 32
- 1
Zillow last checked:
Listing updated:
Listed by:
Chris Smith, Salesperson,
RE/MAX Escarpment Realty Inc.
Source: ITSO,MLS®#: 40829779Originating MLS®#: Cornerstone Association of REALTORS®
Facts & features
Interior
Bedrooms & bathrooms
- Bedrooms: 2
- Bathrooms: 1
- Full bathrooms: 1
- Main level bathrooms: 1
- Main level bedrooms: 2
Bedroom
- Level: Main
Bedroom
- Level: Main
Bathroom
- Features: 4-Piece
- Level: Main
Eat in kitchen
- Level: Main
Living room
- Level: Main
Recreation room
- Level: Basement
Utility room
- Level: Basement
Heating
- Forced Air, Natural Gas
Cooling
- Central Air
Appliances
- Included: Dishwasher, Dryer, Refrigerator, Stove, Washer
- Laundry: In Basement
Features
- None
- Basement: Full,Partially Finished
- Has fireplace: No
Interior area
- Total structure area: 800
- Total interior livable area: 600 sqft
- Finished area above ground: 600
- Finished area below ground: 200
Property
Parking
- Total spaces: 1
- Parking features: Private Drive Single Wide
- Uncovered spaces: 1
Features
- Stories: 1
- Frontage type: South
- Frontage length: 25.05
Lot
- Size: 2,657 Square Feet
- Dimensions: 25.05 x 105.25
- Features: Urban, Rectangular, None
- Topography: Flat
Details
- Additional structures: None
- Parcel number: 172470166
- Zoning: r1
Construction
Type & style
- Home type: SingleFamily
- Architectural style: Bungalow
- Property subtype: Single Family Residence, Residential
Materials
- Other
- Foundation: Concrete Perimeter, Concrete Block
- Roof: Asphalt Shing
Condition
- Unknown
- New construction: No
Utilities & green energy
- Sewer: Sewer (Municipal)
- Water: Municipal
Community & HOA
Location
- Region: Hamilton
Financial & listing details
- Price per square foot: C$665/sqft
- Annual tax amount: C$2,470
- Date on market: 5/13/2026
- Inclusions: Dishwasher, Dryer, Refrigerator, Stove, Washer
Price history
| Date | Event | Price |
|---|---|---|
| 9/3/2026 | Listed for sale | C$399,000C$665/sqft |
Source: ITSO #40829779 Report a problem | ||
| 8/24/2026 | Contingent | C$399,000C$665/sqft |
Source: ITSO #40829779 Report a problem | ||
| 8/10/2026 | Price change | C$399,000-3.2%C$665/sqft |
Source:  TRREB #X13121858 Report a problem TRREB #X13121858 Report a problem | ||
| 7/22/2026 | Listed for sale | C$412,000C$687/sqft |
Source: TRREB #X13121858 Report a problem | ||
| 7/11/2026 | Contingent | C$412,000C$687/sqft |
Source: ITSO #40829779 Report a problem | ||
| 7/6/2026 | Price change | C$412,000-3%C$687/sqft |
Source: TRREB #X13121858 Report a problem | ||
| 6/8/2026 | Price change | C$424,900-2.5%C$708/sqft |
Source: TRREB #X13121858 Report a problem | ||
| 6/4/2026 | Listed for sale | C$435,900C$727/sqft |
Source: TRREB #X13121858 Report a problem | ||
| 5/26/2026 | Contingent | C$435,900C$727/sqft |
Source: TRREB #X13121858 Report a problem | ||
| 5/13/2026 | Listed for sale | C$435,900C$727/sqft |
Source: ITSO #40829779 Report a problem | ||
Public tax history
Tax history is unavailable.
Climate risks
Neighborhood: Crown Point
Nearby schools
GreatSchools rating
No schools nearby
We couldn't find any schools near this home.

Similar homes
- C$409,0002 bd1 ba577 sqft67 Robins Ave, Hamilton, ON L8H 4N3For Sale
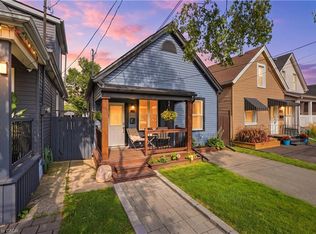 MLS ID #40858568, Michael St. Jean, Salesperson, Michael St. Jean Realty Inc.. ITSO
 - C$395,0002 bd1 ba663 sqft27 Edinburgh Ave, Hamilton, ON L8H 2C4For Sale
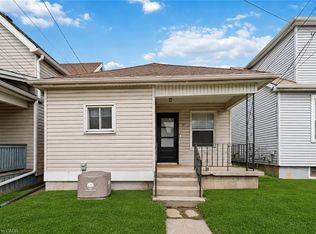 MLS ID #40832251, Tobias Richard Smulders, Broker, RE/MAX Escarpment Realty Inc.. ITSO
 - C$399,9002 bd1 ba686 sqft23 Britannia Ave, Hamilton, ON L8H 1W3For Sale
 MLS ID #40846566, Ian Keogh, Salesperson, Re/Max Twin City Realty Inc.. ITSO
 - C$419,9002 bd1 ba721 sqft58 Edinburgh Ave, Hamilton, ON L8H 2C5For Sale
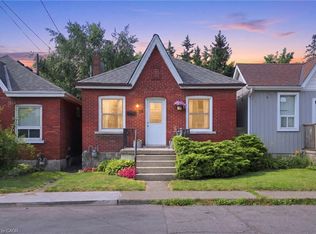 MLS ID #40852286, Lauren Catlin, Salesperson, Keller Williams Edge Realty. ITSO
