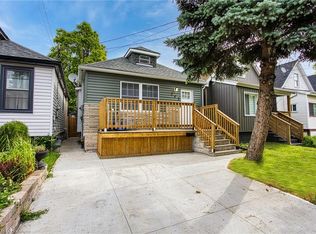
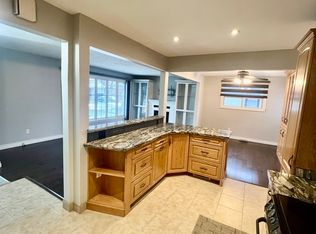
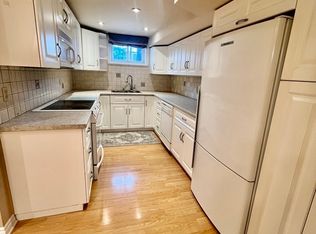
Welcome to 141 McAnulty Blvd - a beautifully maintained 3+2 bedroom, 2 full bathroom home offering exceptional flexibility for families, multi-generational living, or potential in-law suite use. The bright main floor features hardwood flooring throughout, elegant crown moulding in the living and dining rooms, and a custom-built closet in the den for added organization and style. The finished basement offers two additional bedrooms, a full bathroom, and a separate walk-up entrance, providing excellent potential for extended family accommodations. Major updates include the roof and eavestroughs (2024), furnace and central air conditioning (2024), and water heater (2018), giving buyers peace of mind. Step outside to enjoy a beautifully landscaped backyard complete with a spacious deck, lower patio area, and storage shed. Parking for two vehicles is currently available, with the option to create a third parking space by removing the front garden bed. Conveniently located just minutes from a mall, shopping and dining, highway, parks, schools, and public transit. Move-in ready and packed with value-don't miss this fantastic opportunity!
For sale
C$514,900
141 McAnulty Blvd, Hamilton, ON L8H 3H6
5beds
2baths
Single Family Residence
Built in ----
2,112 Square Feet Lot
$-- Zestimate®
C$--/sqft
C$-- HOA
What's special
Bright main floorHardwood flooring throughoutBeautifully landscaped backyardSpacious deckLower patio areaStorage shedParking for two vehicles
- 42 days
- 21
- 0
Zillow last checked:
Listing updated:
Listed by:
RE/MAX ESCARPMENT REALTY INC.
Source: TRREB,MLS®#: X13741946 Originating MLS®#: Toronto Regional Real Estate Board
Originating MLS®#: Toronto Regional Real Estate BoardFacts & features
Interior
Bedrooms & bathrooms
- Bedrooms: 5
- Bathrooms: 2
Primary bedroom
- Level: Second
- Dimensions: 6.96 x 2.97
Bedroom
- Level: Basement
- Dimensions: 2.54 x 3.05
Bedroom
- Level: Main
- Dimensions: 2.59 x 2.44
Bedroom
- Level: Main
- Dimensions: 2.67 x 3.28
Bedroom
- Level: Basement
- Dimensions: 2.69 x 2.21
Dining room
- Level: Main
- Dimensions: 1.32 x 2.13
Kitchen
- Level: Main
- Dimensions: 2.26 x 2.74
Living room
- Level: Main
- Dimensions: 5.49 x 2.62
Recreation
- Level: Basement
- Dimensions: 2.74 x 3.66
Sunroom
- Level: Main
- Dimensions: 1.78 x 4.62
Heating
- Forced Air, Gas
Cooling
- Central Air
Appliances
- Included: Water Heater
Features
- Basement: Finished
- Has fireplace: No
Interior area
- Living area range: 700-1100 null
Video & virtual tour
Property
Parking
- Total spaces: 2
- Parking features: Private
Features
- Stories: 1.5
- Pool features: None
Lot
- Size: 2,112 Square Feet
- Features: Park, Rectangular Lot
Details
- Parcel number: 172490158
Construction
Type & style
- Home type: SingleFamily
- Property subtype: Single Family Residence
Materials
- Aluminum Siding, Stone
- Foundation: Concrete Block
- Roof: Asphalt Shingle
Utilities & green energy
- Sewer: Sewer
Community & HOA
Location
- Region: Hamilton
Financial & listing details
- Annual tax amount: C$2,756
- Date on market: 9/3/2026
Price history
Price history is unavailable.
Public tax history
Tax history is unavailable.
Climate risks
Neighborhood: L8H
Nearby schools
GreatSchools rating
No schools nearby
We couldn't find any schools near this home.
Similar homes
- C$549,9003 bd2 ba1.2k sqft255 Weir St N, Hamilton, ON L8H 5G2For Sale
 MLS ID #40871134, Kelsi Cumberland, Broker, RE/MAX Escarpment Realty Inc.. ITSO
 - C$531,0003 bd2 ba1.2k sqft73 Clinton St, Hamilton, ON L8L 3K1For Sale
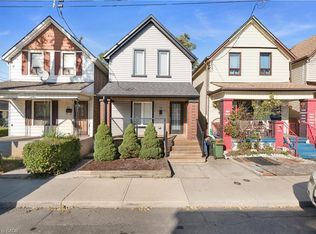 MLS ID #40869976, Mohina Malhotra, Salesperson, LPT Realty. ITSO
 - C$529,9003 bd2 ba1.3k sqft38 Garside Ave S, Hamilton, ON L8K 2V6For Sale
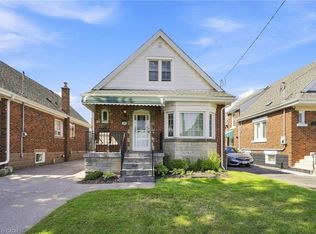 MLS ID #40861989, Rod Frank, Salesperson, RE/MAX Escarpment Frank Realty. ITSO
 - C$499,9002 bd2 ba-- sqft97 Hope Ave, Hamilton, ON L8H 2E5For Sale
 MLS ID #X13545928, LUXE HOME TOWN REALTY INC.. TRREB
