Welcome to this move-in ready 3 bedroom bungalow with finished basement apartment and separate entrance! All rooms are sun-filled and are a generous size, with a separate in-law suite for rental, or a young teen that needs his/her own space. It is perfect for downsizers, first time homebuyers, investors. Both bathrooms have been beautifully renovated. Close to all amenities located on a quiet, lovingly cared for neighbourhood. Huge backyard canvas just waiting for your client's own ideas. Sooooo many inclusions, your clients don't have to purchase! Recent updates within 2 years include...new Air Conditioner 2024, new washing machine 2024, lead pipe from the street to the house is fully replaced, new air coil in furnace 2024.
For sale
C$499,000
29 Wexford Ave N, Hamilton, ON L8H 4M2
4beds
760sqft
Single Family Residence, Residential
Built in 1920
3,273 Square Feet Lot
$-- Zestimate®
C$657/sqft
C$-- HOA
What's special
Separate in-law suiteHuge backyard canvas
- 12 days
- 25
- 0
Zillow last checked:
Listing updated:
Listed by:
Elizabeth R. Encarnacao, Salesperson,
Sutton Group Innovative Realty Inc.
Source: ITSO,MLS®#: 40869884Originating MLS®#: Cornerstone Association of REALTORS®
Facts & features
Interior
Bedrooms & bathrooms
- Bedrooms: 4
- Bathrooms: 2
- Full bathrooms: 2
- Main level bathrooms: 1
- Main level bedrooms: 3
Other
- Level: Main
- Area: 113.66
- Dimensions: 8ft. 9in. x 14ft. 5in.
Bedroom
- Level: Main
- Area: 89.31
- Dimensions: 8ft. 9in. x 11ft. 4in.
Bedroom
- Description: OVERLOOKS THE BACKYARD
- Level: Main
- Area: 73.15
- Dimensions: 9ft. 2in. x 8ft. 11in.
Bedroom
- Level: Basement
Bathroom
- Features: 4-Piece
- Level: Main
Bathroom
- Features: 3-Piece
- Level: Basement
Kitchen
- Features: Laminate
- Level: Main
- Area: 100.6
- Dimensions: 10ft. 1in. x 10ft. 5in.
Kitchen
- Features: Professionally Designed
- Level: Basement
Laundry
- Level: Basement
Other
- Features: Carpet Free
- Level: Main
- Area: 140.64
- Dimensions: 10ft. 1in. x 14ft. 5in.
Other
- Level: Basement
Heating
- Forced Air, Natural Gas
Cooling
- Central Air
Appliances
- Included: Water Heater Owned, Dishwasher, Dryer, Range Hood, Refrigerator, Stove, Washer
- Laundry: Common Area, In Basement
Features
- In-Law Floorplan
- Basement: Separate Entrance,Full,Finished
- Has fireplace: No
Interior area
- Total structure area: 1,270
- Total interior livable area: 760 sqft
- Finished area above ground: 760
- Finished area below ground: 510
Property
Parking
- Total spaces: 3
- Parking features: Concrete, Private Drive Single Wide
- Uncovered spaces: 3
Features
- Stories: 1
- Frontage type: West
- Frontage length: 30.00
Lot
- Size: 3,273 Square Feet
- Dimensions: 30 x 109.12
- Features: Urban, Rectangular, Ample Parking, City Lot, Highway Access, Library, Major Highway, Place of Worship, Playground Nearby, Public Transit, Quiet Area, Schools, Shopping Nearby
- Topography: Flat
Details
- Parcel number: 172420247
- Zoning: R1a
Construction
Type & style
- Home type: SingleFamily
- Architectural style: Bungalow
- Property subtype: Single Family Residence, Residential
Materials
- Vinyl Siding
- Foundation: Concrete Block
- Roof: Asphalt Shing
Condition
- 100+ Years
- New construction: No
- Year built: 1920
Utilities & green energy
- Sewer: Sewer (Municipal)
- Water: Municipal
Community & HOA
Community
- Security: Smoke Detector
Location
- Region: Hamilton
Financial & listing details
- Price per square foot: C$657/sqft
- Annual tax amount: C$2,876
- Date on market: 10/9/2026
- Inclusions: Dishwasher, Dryer, Range Hood, Refrigerator, Smoke Detector, Stove, Washer, Main Floor: Fridge, Stove, New Range Hood, Portable Dishwasher. basement: Fridge, Stove, Washer/Dryer all Elfs, All Window Covers, Shed, Cauldron In Yard, Live Edge Bar In Main Kitchen Area
- Exclusions: Live Edge Shelves And Desk In Middle Main Floor Bedroom
Price history
| Date | Event | Price |
|---|---|---|
| 10/9/2026 | Listed for sale | C$499,000-9.3%C$657/sqft |
Source: ITSO #40869884 Report a problem | ||
| 8/6/2024 | Listing removed | -- |
Source:  Cornerstone Association of REALTORS® - Hamilton-Burlington #H4200399 Report a problem Cornerstone Association of REALTORS® - Hamilton-Burlington #H4200399 Report a problem | ||
| 7/16/2024 | Price change | C$549,900-5.2%C$724/sqft |
Source: Cornerstone Association of REALTORS® - Hamilton-Burlington #H4200399 Report a problem | ||
| 7/3/2024 | Price change | C$579,900-3.3%C$763/sqft |
Source: Cornerstone Association of REALTORS® - Hamilton-Burlington #H4199027 Report a problem | ||
| 6/18/2024 | Listed for sale | C$599,900C$789/sqft |
Source: Cornerstone Association of REALTORS® - Hamilton-Burlington #H4197573 Report a problem | ||
Public tax history
Tax history is unavailable.
Climate risks
Neighborhood: Crown Point
Nearby schools
GreatSchools rating
No schools nearby
We couldn't find any schools near this home.

Similar homes
- C$469,0002 bd1 ba707 sqft90 London St N, Hamilton, ON L8H 4B5For Sale
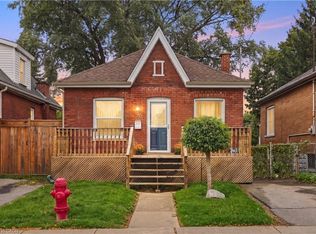 MLS ID #40872170, Michael St. Jean, Salesperson, Michael St. Jean Realty Inc.. ITSO
 - C$489,0003 bd2 ba930 sqft201 Strathearne Ave, Hamilton, ON L8H 5K7For Sale
 MLS ID #40871704, Joanne Ardron, Salesperson, One Percent Realty Ltd.. ITSO
 - C$519,0003 bd2 ba759 sqft127 Park Row N, Hamilton, ON L8H 4E7For Sale
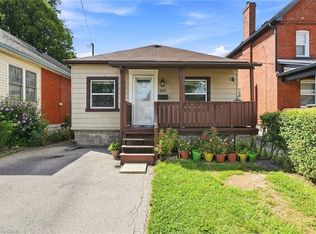 MLS ID #40858830, Drew Woolcott, Broker, RE/MAX Escarpment Realty Inc.. ITSO
 - C$449,9003 bd1 ba764 sqft77 Province St N, Hamilton, ON L8H 4H5For Sale
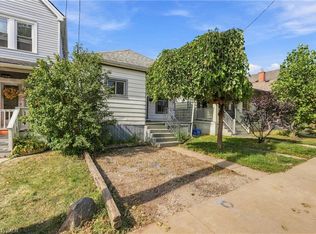 MLS ID #40868318, Rob Golfi, Salesperson, RE/MAX Escarpment Golfi Realty Inc.. ITSO
