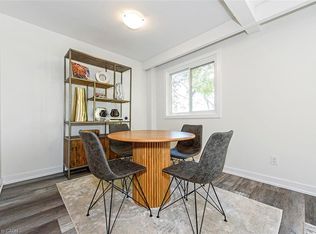

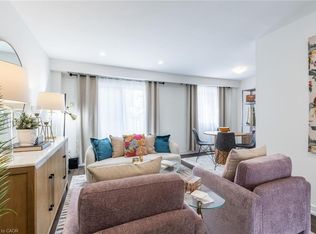
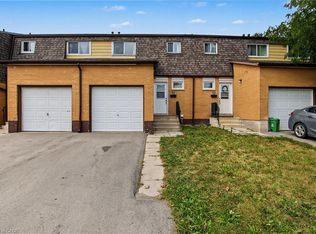
Welcome to Unit 49-88 Tunbridge Crescent in Hamilton! This fully renovated townhome is nestled in the desirable Templemead neighborhood, just minutes from highway access, shopping, and top-rated schools. The main floor features vinyl-plank flooring throughout, a spacious living and dining area, a stunning new kitchen with quartz countertops and brand new stainless steel appliances, and a 2-piece bath. Upstairs, you’ll find three very generously sized bedrooms, a beautifully updated main bath, and ample storage. The unfinished basement offers great potential for finishing or just storage. Complete with a 1-car garage, private driveway & backyard!
For sale
C$429,900
88 Tunbridge Cres #49, Hamilton, ON L8W 1L3
3beds
1,185sqft
Row/Townhouse, Residential, Condominium
Built in ----
-- sqft lot
$-- Zestimate®
C$363/sqft
C$489/mo HOA
What's special
Vinyl-plank flooring throughoutStunning new kitchenQuartz countertopsBeautifully updated main bathAmple storagePrivate driveway
- 6 days
- 19
- 2
Zillow last checked:
Listing updated:
Listed by:
Biliana Dib, Salesperson,
Royal Lepage Signature Realty,
Brian Martinson, Salesperson,
Royal Lepage Signature Realty
Source: ITSO,MLS®#: 40871777Originating MLS®#: Cornerstone Association of REALTORS®
Facts & features
Interior
Bedrooms & bathrooms
- Bedrooms: 3
- Bathrooms: 2
- Full bathrooms: 1
- 1/2 bathrooms: 1
- Main level bathrooms: 1
Other
- Features: Carpet
- Level: Second
Bedroom
- Features: Carpet
- Level: Second
Bedroom
- Features: Carpet
- Level: Second
Bathroom
- Features: 2-Piece
- Level: Main
Bathroom
- Features: 4-Piece
- Level: Second
Dining room
- Features: Vinyl Flooring
- Level: Main
Kitchen
- Features: Pantry, Vinyl Flooring
- Level: Main
Living room
- Level: Main
Heating
- Forced Air, Natural Gas
Cooling
- None
Appliances
- Included: Dishwasher, Dryer, Range Hood, Refrigerator, Stove, Washer
- Laundry: In Bathroom
Features
- Other
- Basement: Full,Unfinished
- Has fireplace: No
Interior area
- Total structure area: 1,185
- Total interior livable area: 1,185 sqft
- Finished area above ground: 1,185
Property
Parking
- Total spaces: 2
- Parking features: Attached Garage, Built-In, Inside Entrance, Private Drive Single Wide
- Attached garage spaces: 1
- Uncovered spaces: 1
- Details: Assigned Space: 49P
Features
- Stories: 2
- Frontage type: South
Lot
- Features: Urban, Highway Access, Library, Major Highway, Park, Place of Worship, Playground Nearby, Public Transit, Rec./Community Centre, Schools, Shopping Nearby
Details
- Parcel number: 180870049
- Zoning: RT-20/S-280
Construction
Type & style
- Home type: Townhouse
- Architectural style: Townhouse
- Property subtype: Row/Townhouse, Residential, Condominium
- Attached to another structure: Yes
Materials
- Aluminum Siding, Brick
- Foundation: Block
- Roof: Asphalt Shing
Condition
- 31-50 Years
- New construction: No
Utilities & green energy
- Sewer: Sewer (Municipal)
- Water: Municipal
Community & HOA
HOA
- Has HOA: Yes
- Amenities included: Parking
- Services included: Insurance, Building Maintenance, Common Elements, Parking, Water
- HOA fee: C$489 monthly
Location
- Region: Hamilton
Financial & listing details
- Price per square foot: C$363/sqft
- Annual tax amount: C$2,366
- Date on market: 10/15/2026
- Inclusions: Dishwasher, Dryer, Range Hood, Refrigerator, Stove, Washer
Price history
| Date | Event | Price |
|---|---|---|
| 10/15/2026 | Listed for sale | C$429,900C$363/sqft |
Source: ITSO #40871777 Report a problem | ||
Public tax history
Tax history is unavailable.
Climate risks
Neighborhood: Templemead
Nearby schools
GreatSchools rating
No schools nearby
We couldn't find any schools near this home.
Schools provided by the listing agent
- Elementary: St. Kateri Tekakwitha, Templemead
- High: St. Jean De Brebeuf, Nora Frances Henderson
Source: ITSO. This data may not be complete. We recommend contacting the local school district to confirm school assignments for this home.
Similar homes
- C$475,0003 bd2 ba1k sqft17 Quail Dr #42, Hamilton, ON L8W 1N1For Sale
 MLS ID #40858156, Jaena De Guzman Alano, Salesperson, RE/MAX Real Estate Centre Inc.. ITSO
 - C$525,0004 bd2 ba1k sqft1444 Upper Ottawa St #32, Hamilton, ON L8W 1N3For Sale
 MLS ID #40864907, Jaena De Guzman Alano, Salesperson, RE/MAX Real Estate Centre Inc.. ITSO
 - C$424,8003 bd1 ba1.1k sqft444 Stone Church Rd W #L4, Hamilton, ON L9B 1R1For Sale
 MLS ID #40868943, Maggie Abril, Broker of Record, Nashdom Realty Brokerage Inc.. ITSO
 - C$399,0003 bd2 ba1.3k sqft51 Wellington St N, Hamilton, ON L8R 1M9For Sale
 MLS ID #40858812, Kyrsten Feere, Salesperson, Royal LePage Real Estate Associates. ITSO
