For nearly 50 years, this beautifully maintained end unit townhome on the West Mountain has been loved by the same family, purchased from the builder in 1977 and cared for with pride ever since. Now, for the first time, it is ready to welcome its next family and continue a legacy worth passing on. Spanning three stories with 1,188 sq ft above grade, this home has been thoughtfully updated while preserving everything that makes it special. Fresh paint and new flooring run throughout the main and upper levels, making it completely turnkey. All you have to do is move in. The main floor offers a bright, open concept living, dining, and kitchen layout filled with natural light, perfect for everyday living and entertaining alike, along with a convenient powder room right where you need it. Upstairs, the oversized primary bedroom impresses with two closets, and a full bathroom with a walk in shower serves the upper level beautifully. Two additional well sized bedrooms complete the upper floor. The finished lower level is a true blank slate with endless potential. Whether you need a home office, a teen hangout, a guest room, a gym, or all of the above, this space can be whatever your family needs most. A rough in for a gas fireplace adds even more possibility, and the attached garage leads directly into the basement for everyday convenience no matter the season. A split system keeps the upper level comfortable year round. Located in one of the West Mountain's most sought after pockets, you are steps from Olympic Park and MacNab High School & Recreation Centre & Farm Boy. Minutes to Ancaster Meadowlands, public transit, great schools, the Linc and 403 for effortless commuting. This home has been filled with life's happiest moments for nearly five decades. It is ready for yours.
For sale
C$469,900
90 Magnolia Dr #19, Hamilton, ON L9C 6R9
3beds
1,188sqft
Row/Townhouse, Residential, Condominium
Built in 1977
-- sqft lot
$-- Zestimate®
C$396/sqft
C$1,070/mo HOA
What's special
Thoughtfully updatedFresh paintNew flooringFilled with natural lightConvenient powder roomOversized primary bedroomTwo closets
- 5 days
- 35
- 0
Zillow last checked:
Listing updated:
Listed by:
Sandra Montgomery, Salesperson,
Keller Williams Complete Realty
Source: ITSO,MLS®#: 40858056Originating MLS®#: Cornerstone Association of REALTORS®
Facts & features
Interior
Bedrooms & bathrooms
- Bedrooms: 3
- Bathrooms: 2
- Full bathrooms: 1
- 1/2 bathrooms: 1
- Main level bathrooms: 1
Other
- Level: Second
Bedroom
- Level: Second
Bedroom
- Level: Second
Bathroom
- Features: 3-Piece
- Level: Second
Bathroom
- Features: 2-Piece
- Level: Main
Dining room
- Level: Main
Family room
- Description: Rough in for gas fireplace.
- Level: Basement
Foyer
- Level: Main
Kitchen
- Level: Main
Laundry
- Level: Lower
Living room
- Level: Main
Heating
- Baseboard, Heat Pump
Cooling
- Ductless
Appliances
- Included: Dishwasher, Dryer, Gas Stove, Refrigerator, Washer
Features
- Auto Garage Door Remote(s), Ceiling Fan(s), Separate Heating Controls
- Basement: Full,Finished
- Has fireplace: Yes
- Fireplace features: Roughed In
Interior area
- Total structure area: 1,497
- Total interior livable area: 1,188 sqft
- Finished area above ground: 1,188
- Finished area below ground: 309
Property
Parking
- Total spaces: 2
- Parking features: Attached Garage, Front Yard Parking
- Attached garage spaces: 1
- Uncovered spaces: 1
Features
- Stories: 2
- Frontage type: West
Lot
- Features: Urban, Highway Access, Library, Major Highway, Park, Place of Worship, Playground Nearby, Public Transit, Rec./Community Centre, Schools, Shopping Nearby, Trails
Details
- Parcel number: 180670019
- Zoning: E-2/S-393
Construction
Type & style
- Home type: Townhouse
- Architectural style: Townhouse
- Property subtype: Row/Townhouse, Residential, Condominium
- Attached to another structure: Yes
Materials
- Brick
- Roof: Asphalt Shing
Condition
- 31-50 Years
- New construction: No
- Year built: 1977
Utilities & green energy
- Sewer: Sewer (Municipal)
- Water: Municipal
Community & HOA
HOA
- Has HOA: Yes
- Amenities included: Parking
- Services included: Insurance, Building Maintenance, Common Elements, Maintenance Grounds, Roof, Water
- HOA fee: C$535 monthly
- Second HOA fee: C$535 monthly
Location
- Region: Hamilton
Financial & listing details
- Price per square foot: C$396/sqft
- Annual tax amount: C$3,114
- Date on market: 8/28/2026
- Inclusions: Dishwasher, Dryer, Gas Stove, Refrigerator, Washer, All Elf & Window Coverings.
- Exclusions: None.
Price history
| Date | Event | Price |
|---|---|---|
| 8/28/2026 | Listed for sale | C$469,900C$396/sqft |
Source: ITSO #40858056 Report a problem | ||
Public tax history
Tax history is unavailable.
Climate risks
Neighborhood: Mountview
Nearby schools
GreatSchools rating
No schools nearby
We couldn't find any schools near this home.
Schools provided by the listing agent
- Elementary: Mountview
- High: Sir Allan Macnab
Source: ITSO. This data may not be complete. We recommend contacting the local school district to confirm school assignments for this home.
Similar homes
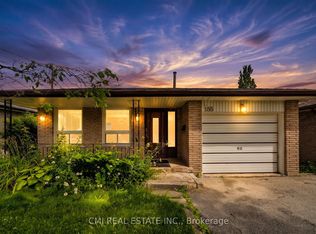
- C$529,9993 bd2 ba1k sqft94 Wendover Dr, Hamilton, ON L9C 5X5For Sale
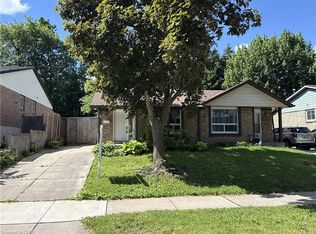 MLS ID #40859543, Rod Frank, Salesperson, RE/MAX Escarpment Frank Realty. ITSO
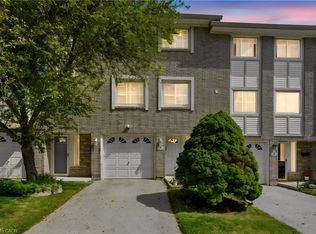
 - C$475,0003 bd2 ba1k sqft17 Quail Dr #42, Hamilton, ON L8W 1N1For Sale
 MLS ID #40858156, Jaena De Guzman Alano, Salesperson, RE/MAX Real Estate Centre Inc.. ITSO
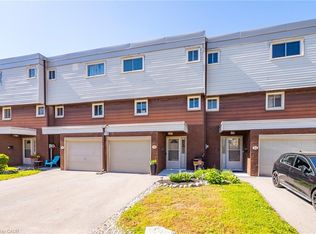
 - C$510,0003 bd2 ba1.3k sqft145 Rice Ave #2, Hamilton, ON L9C 6R3For Sale
 MLS ID #40854246, Carlo Antenor, Salesperson, RE/MAX Real Estate Centre Inc.. ITSO
 - C$449,9003 bd2 ba1.4k sqft23 Watsons Ln #31, Hamilton, ON L9H 5G9For Sale
 MLS ID #40857673, Sarah Lamain, Salesperson, RE/MAX Escarpment Realty Inc.. ITSO
