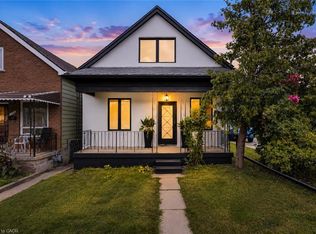
A character-filled detached home in Hamilton’s desirable Southeast neighbourhood of Blakeley. With four bedrooms, two full bathrooms and a finished basement, this is a home that offers the space and flexibility today’s buyers are looking for without sacrificing the charm and personality that make this pocket of Hamilton so appealing. The main floor offers a bright, inviting layout with generous living and dining areas, along with a refreshed kitchen featuring brand-new flooring, a new countertop, and a new dishwasher. While the additional main-floor bedroom offers excellent flexibility as a guest room, home office or additional living space. Upstairs, three well-proportioned bedrooms and a 4 piece bathroom provide plenty of room for a growing family, guests or a dedicated workspace. The finished basement adds valuable space for a recreation room, home gym, media area or playroom, along with a second full bathroom and laundry. Brand-new flooring gives the basement a fresh, updated feel, while the new washer and dryer add everyday convenience. Ideal for movie nights, a playroom, gym or quiet retreat. Over the past four years, the home has received several important improvements, including a new roof, new eavestroughs, new washer and dryer, new dishwasher and a hardwired smoke alarm system. One of the home’s standout features is the rear laneway parking, offering two dedicated parking spaces at the back of the property a practical and highly desirable feature in this established Hamilton neighbourhood. And then there’s the location. Set in the heart of Blakeley, you’re just a short walk from Gage Park, with its expansive green space, playgrounds and seasonal amenities, while being close to schools, shopping, restaurants, transit, mountain access and everyday conveniences. A home with genuine character, practical space and a location that puts so much within reach — 62 Cedar Avenue is an opportunity to settle into one of Hamilton’s most connected east-end communities
For sale
C$499,900
62 Cedar Ave, Hamilton, ON L8M 3A8
4beds
1,052sqft
Single Family Residence, Residential
Built in 1915
2,000 Square Feet Lot
$-- Zestimate®
C$475/sqft
C$-- HOA
What's special
Four bedroomsFinished basementBright inviting layoutRefreshed kitchenBrand-new flooringNew countertopNew dishwasher
- 3 days
- 37
- 2
Zillow last checked:
Listing updated:
Listed by:
Michael St. Jean, Salesperson,
Michael St. Jean Realty Inc.
Source: ITSO,MLS®#: 40857722Originating MLS®#: Cornerstone Association of REALTORS®
Facts & features
Interior
Bedrooms & bathrooms
- Bedrooms: 4
- Bathrooms: 2
- Full bathrooms: 2
- Main level bedrooms: 1
Bedroom
- Level: Main
Bedroom
- Level: Second
Bedroom
- Level: Second
Other
- Level: Second
Bathroom
- Features: 4-Piece
- Level: Second
Bathroom
- Features: 3-Piece
- Level: Basement
Family room
- Level: Basement
Foyer
- Level: Main
Kitchen
- Level: Main
Laundry
- Level: Basement
Living room
- Level: Main
Utility room
- Level: Basement
Heating
- Forced Air
Cooling
- None
Appliances
- Included: Dishwasher, Dryer, Microwave, Refrigerator, Stove
- Laundry: Lower Level
Features
- None
- Windows: Window Coverings
- Basement: Full,Finished
- Has fireplace: No
Interior area
- Total structure area: 1,052
- Total interior livable area: 1,052 sqft
- Finished area above ground: 1,052
Property
Parking
- Total spaces: 2
- Parking features: Lane/Alley Parking
- Uncovered spaces: 2
Features
- Stories: 2
- Frontage type: East
- Frontage length: 20.00
Lot
- Size: 2,000 Square Feet
- Dimensions: 20 x 100
- Features: Urban, Dog Park, Greenbelt, Hospital, Major Highway, Public Transit
Details
- Parcel number: 172070213
- Zoning: D
Construction
Type & style
- Home type: SingleFamily
- Architectural style: Traditional
- Property subtype: Single Family Residence, Residential
Materials
- Brick
- Foundation: Block
- Roof: Asphalt Shing
Condition
- 100+ Years
- New construction: No
- Year built: 1915
Utilities & green energy
- Sewer: Sewer (Municipal)
- Water: Municipal
Community & HOA
Location
- Region: Hamilton
Financial & listing details
- Price per square foot: C$475/sqft
- Annual tax amount: C$3,784
- Date on market: 8/26/2026
- Inclusions: Dishwasher, Dryer, Microwave, Refrigerator, Stove, Window Coverings
Price history
| Date | Event | Price |
|---|---|---|
| 8/26/2026 | Listed for sale | C$499,900-16.5%C$475/sqft |
Source:  TRREB #X13713706 Report a problem TRREB #X13713706 Report a problem | ||
| 7/6/2022 | Listing removed | -- |
Source:  Cornerstone Association of REALTORS® - Hamilton-Burlington #H4139210 Report a problem Cornerstone Association of REALTORS® - Hamilton-Burlington #H4139210 Report a problem | ||
| 7/1/2022 | Listed for rent | C$2,600C$2/sqft |
Source: Zillow Rental Network_1 #X5680707 Report a problem | ||
| 6/21/2022 | Price change | C$599,000-14.3%C$569/sqft |
Source: Cornerstone Association of REALTORS® - Hamilton-Burlington #H4139210 Report a problem | ||
| 6/2/2022 | Listed for sale | C$699,000+4.3%C$664/sqft |
Source: Cornerstone Association of REALTORS® - Hamilton-Burlington #H4137208 Report a problem | ||
| 3/10/2022 | Listing removed | -- |
Source: Cornerstone Association of REALTORS® - Hamilton-Burlington #H4126971 Report a problem | ||
| 2/23/2022 | Listed for sale | C$669,900C$637/sqft |
Source: Cornerstone Association of REALTORS® - Hamilton-Burlington #H4126971 Report a problem | ||
Public tax history
Tax history is unavailable.
Climate risks
Neighborhood: Blakeley
Nearby schools
GreatSchools rating
No schools nearby
We couldn't find any schools near this home.
Similar homes
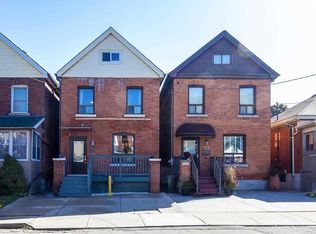
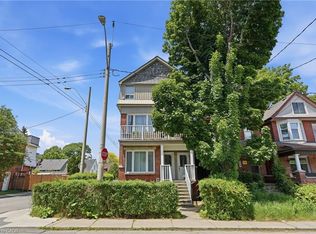
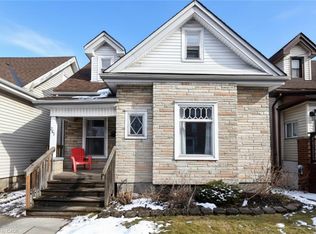
- C$549,0005 bd2 ba1.1k sqft30 Lottridge St, Hamilton, ON L8L 6T5For Sale
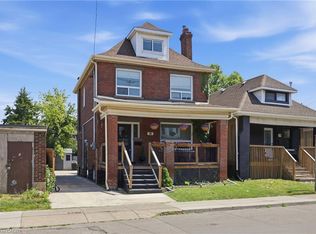 MLS ID #40859171, Abbie Kaczmarek, Salesperson, RE/MAX Escarpment Realty Inc.. ITSO
 - C$495,0004 bd2 ba1.2k sqft570 Cannon St E, Hamilton, ON L8L 2G4For Sale
 MLS ID #40857569, Michael St. Jean, Salesperson, Michael St. Jean Realty Inc.. ITSO
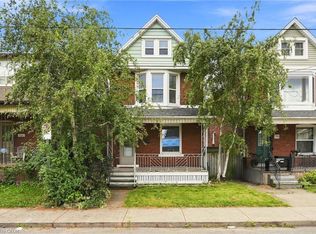
 - C$535,0003 bd2 ba1k sqft174 London St N, Hamilton, ON L8H 4C2For Sale
 MLS ID #40858254, Babar Muhammad, Salesperson, eXp Realty. ITSO
 - C$549,9003 bd2 ba1.3k sqft78 Beechwood Ave, Hamilton, ON L8L 2S6For Sale
 MLS ID #40858337, Rod Frank, Salesperson, RE/MAX Escarpment Frank Realty. ITSO
