Fantastic investment opportunity at the base of the escarpment! 260 Prospect Ave is currently operated as a duplex with a vacant basement featuring a walkout, offering excellent potential for more rental area. Bonus income opportunity with a large two-storey barn at the rear, currently rented separately. Located in a highly desirable area close to Gage Park, trails, transit, shopping, and all major amenities. Ideal for investors, multi-generational living, or those looking to add value in a prime Hamilton location!
Pending
C$589,900
260 Prospect St S, Hamilton, ON L8M 2Z9
4beds
1,383sqft
Single Family Residence, Residential
Built in 1919
5,000 Square Feet Lot
$-- Zestimate®
C$427/sqft
C$-- HOA
What's special
- 66 days
- 0
- 0
Zillow last checked:
Listing updated:
Listed by:
Danielle Connelly, Salesperson,
RE/MAX Escarpment Realty Inc.
Source: ITSO,MLS®#: 40852652Originating MLS®#: Cornerstone Association of REALTORS®
Facts & features
Interior
Bedrooms & bathrooms
- Bedrooms: 4
- Bathrooms: 2
- Full bathrooms: 2
- Main level bathrooms: 1
- Main level bedrooms: 2
Bedroom
- Level: Main
- Area: 90.78
- Dimensions: 9ft. 6in. x 10ft. 2in.
Bedroom
- Level: Main
- Area: 89.14
- Dimensions: 8ft. 6in. x 11ft. 6in.
Bedroom
- Level: Second
- Area: 121.66
- Dimensions: 11ft. 0in. x 11ft. 6in.
Bedroom
- Level: Second
- Area: 99.66
- Dimensions: 11ft. 0in. x 9ft. 6in.
Bathroom
- Features: 4-Piece
- Level: Second
Bathroom
- Features: 4-Piece
- Level: Main
Bonus room
- Level: Basement
Dining room
- Level: Main
- Area: 120.6
- Dimensions: 10ft. 0in. x 12ft. 6in.
Kitchen
- Level: Main
- Area: 132
- Dimensions: 11ft. 0in. x 12ft. 0in.
Kitchen
- Level: Second
- Area: 80.48
- Dimensions: 8ft. 0in. x 10ft. 6in.
Laundry
- Level: Main
Laundry
- Level: Second
Living room
- Level: Main
- Area: 111.91
- Dimensions: 10ft. 10in. x 11ft. 8in.
Living room
- Level: Second
- Area: 194.25
- Dimensions: 12ft. 8in. x 16ft. 8in.
Recreation room
- Level: Basement
Heating
- Forced Air, Natural Gas
Cooling
- Central Air
Appliances
- Included: Dryer, Refrigerator, Stove, Washer
- Laundry: Main Level
Features
- In-law Capability, In-Law Floorplan
- Basement: Full,Finished
- Has fireplace: No
Interior area
- Total structure area: 1,383
- Total interior livable area: 1,383 sqft
- Finished area above ground: 1,383
Property
Parking
- Total spaces: 5
- Parking features: Detached Garage, Private Drive Triple+ Wide
- Garage spaces: 2
- Uncovered spaces: 3
Features
- Stories: 2
- Frontage type: West
- Frontage length: 50.00
Lot
- Size: 5,000 Square Feet
- Dimensions: 50 x 100
- Features: Urban, Ample Parking, Hospital, Park, Place of Worship, Public Transit, Schools
Details
- Parcel number: 172070118
- Zoning: D
Construction
Type & style
- Home type: SingleFamily
- Property subtype: Single Family Residence, Residential
Materials
- Aluminum Siding, Brick, Metal/Steel Siding, Vinyl Siding
- Foundation: Concrete Block
- Roof: Asphalt Shing
Condition
- 100+ Years
- New construction: No
- Year built: 1919
Utilities & green energy
- Sewer: Sewer (Municipal)
- Water: Municipal
Community & HOA
Location
- Region: Hamilton
Financial & listing details
- Price per square foot: C$427/sqft
- Annual tax amount: C$4,357
- Date on market: 8/4/2026
- Inclusions: Dryer, Refrigerator, Stove, Washer
Price history
| Date | Event | Price |
|---|---|---|
| 8/28/2026 | Pending sale | C$589,900C$427/sqft |
Source: ITSO #40852652 Report a problem | ||
| 8/20/2026 | Contingent | C$589,900C$427/sqft |
Source: ITSO #40852652 Report a problem | ||
| 8/4/2026 | Price change | C$589,900-10.3%C$427/sqft |
Source: ITSO #40852652 Report a problem | ||
| 10/29/2024 | Listed for sale | C$658,000C$476/sqft |
Source:  TRREB #X9768103 Report a problem TRREB #X9768103 Report a problem | ||
Public tax history
Tax history is unavailable.
Climate risks
Neighborhood: Blakeley
Nearby schools
GreatSchools rating
No schools nearby
We couldn't find any schools near this home.


Similar homes
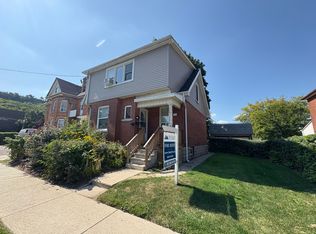
- C$590,0004 bd2 ba1.2k sqft44 Green Meadow Rd, Hamilton, ON L8T 3J5For Sale
 MLS ID #40862170, Rob Golfi, Salesperson, RE/MAX Escarpment Golfi Realty Inc.. ITSO
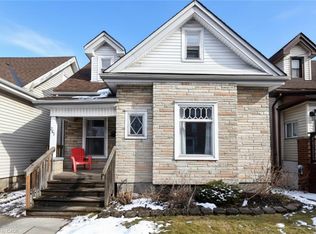
 - C$519,0003 bd2 ba1.1k sqft343 Cumberland Ave, Hamilton, ON L8M 2A4For Sale
 MLS ID #40858308, Sarah Flis, Salesperson, Right at Home Realty. ITSO
 - C$599,9006 bd2 ba973 sqft275 W 2nd St, Hamilton, ON L9C 3G8For Sale
 MLS ID #40870051, Timothy Wai Ming Hong, Salesperson, Rock Star Real Estate Inc.. ITSO
 - C$599,8005 bd2 ba1k sqft20 E 18th St, Hamilton, ON L9A 4N7For Sale
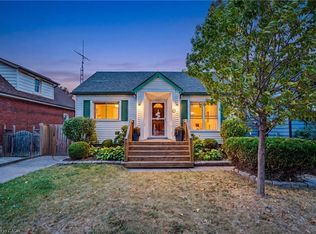 MLS ID #40868497, Diane Price, Salesperson, Keller Williams Complete Realty. ITSO
