Welcome to this beautifully maintained home in Hamilton's highly sought after North End and West Harbour where timeless character meets modern comfort in one of the city's fastest growing neighbourhoods. From the moment you arrive, the charming curb appeal sets the tone. Step inside to a bright and spacious main floor featuring soaring ceilings, original hardwood flooring, and elegant archways that seamlessly connect the living and dining areas, perfect for everyday living and entertaining. The updated kitchen is a true highlight, complete with rich cabinetry, granite countertops, matching black appliances, and ample workspace. Upstairs, you'll find generously sized bedrooms filled with natural light, along with a beautifully renovated bathroom featuring a glass walk in shower and modern finishes. Step outside to your private backyard oasis with deck, green space, and storage shed, ideal for summer gatherings or relaxing evenings. Located just minutes from the West Harbour GO Station, this home offers easy commuting to Toronto. Enjoy walking to James Street North's vibrant cafés, restaurants, and arts scene, as well as the waterfront at Bayfront Park and Pier 4 Park. Also nearby, the TD Coliseum adds exciting entertainment and event options just minutes away. Set in a walkable, revitalized neighbourhood with strong community appeal, this move in ready home offers exceptional lifestyle and investment potential. A rare opportunity in one of Hamilton's most desirable pockets.
For sale
C$499,900
192 Wood St E, Hamilton, ON L8L 3Z1
3beds
1,238sqft
Single Family Residence, Residential
Built in 1905
1,862 Square Feet Lot
$-- Zestimate®
C$404/sqft
C$-- HOA
What's special
Charming curb appealSoaring ceilingsOriginal hardwood flooringElegant archwaysUpdated kitchenRich cabinetryGranite countertops
- 20 days |
- 51 |
- 2 |
Zillow last checked:
Listing updated:
Listed by:
Daniel Bones, Broker,
RE/MAX Hendriks Team Realty
Source: ITSO,MLS®#: 40854263Originating MLS®#: Cornerstone Association of REALTORS®
Facts & features
Interior
Bedrooms & bathrooms
- Bedrooms: 3
- Bathrooms: 1
- Full bathrooms: 1
Other
- Level: Second
Bedroom
- Level: Second
Bedroom
- Level: Second
Bathroom
- Features: 3-Piece
- Level: Second
Basement
- Description: Unfinished
- Level: Basement
Dining room
- Level: Main
Kitchen
- Level: Main
Living room
- Level: Main
Heating
- Forced Air, Natural Gas
Cooling
- Central Air
Appliances
- Included: Built-in Microwave, Dishwasher, Dryer, Gas Stove, Range Hood, Refrigerator, Stove, Washer
Features
- None
- Windows: Window Coverings
- Basement: Full,Unfinished
- Has fireplace: No
Interior area
- Total structure area: 1,238
- Total interior livable area: 1,238 sqft
- Finished area above ground: 1,238
Video & virtual tour
Property
Parking
- Parking features: No Driveway Parking
Features
- Stories: 2
- Waterfront features: Lake Privileges
- Frontage type: South
- Frontage length: 25.00
Lot
- Size: 1,862 Square Feet
- Dimensions: 25 x 74.5
- Features: Urban, Marina, Place of Worship, Public Transit, Schools
Details
- Parcel number: 171570396
- Zoning: D
Construction
Type & style
- Home type: SingleFamily
- Property subtype: Single Family Residence, Residential
Materials
- Vinyl Siding, Other
- Roof: Asphalt Shing
Condition
- 100+ Years
- New construction: No
- Year built: 1905
Utilities & green energy
- Sewer: Sewer (Municipal)
- Water: Municipal
Community & HOA
Location
- Region: Hamilton
Financial & listing details
- Price per square foot: C$404/sqft
- Annual tax amount: C$3,346
- Date on market: 8/7/2026
- Inclusions: Built-in Microwave, Dishwasher, Dryer, Gas Stove, Range Hood, Refrigerator, Stove, Washer, Window Coverings
Price history
| Date | Event | Price |
|---|---|---|
| 8/7/2026 | Listed for sale | C$499,900C$404/sqft |
Source:  TRREB #X13652756 Report a problem TRREB #X13652756 Report a problem | ||
Public tax history
Tax history is unavailable.
Climate risks
Neighborhood: North End
Nearby schools
GreatSchools rating
No schools nearby
We couldn't find any schools near this home.
- C$699,9003 bd2 ba1.1k sqft494 Ferguson Ave N, Hamilton, ON L8L4Z5For Sale
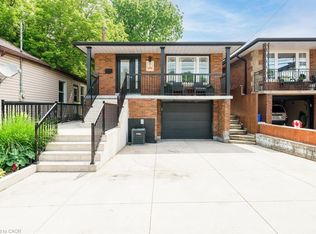
- C$544,9902 bd2 ba946 sqft195 Wood St E, Hamilton, ON L8L3Z2For Sale

- C$---- bd-- ba-- sqft199 Wood St E, Hamilton, ON L8L3Z2Off Market
- C$--1 bd1 ba-- sqft179 Wood St E #4, Hamilton, ON L8L3Y8Off Market

- C$505,0002 bd2 ba833 sqft537 Ferguson Ave N, Hamilton, ON L8L4Z7Sold
- C$---- bd-- ba-- sqft176 Wood St E, Hamilton, ON L8L3Y9Off Market
- C$549,0002 bd2 ba1.2k sqft209 Macaulay St E, Hamilton, ON L8L3X7Sold
- C$--2 bd1 ba900 sqft210 Burlington St E #1, Hamilton, ON L8L4H1Off Market
Similar homes
- C$495,0004 bd2 ba1.2k sqft570 Cannon St E, Hamilton, ON L8L 2G4For Sale
 MLS ID #40857569, Michael St. Jean, Salesperson, Michael St. Jean Realty Inc.. ITSO
 - C$499,9003 bd2 ba1.2k sqft39 Burlington St E, Hamilton, ON L8L 4G3For Sale
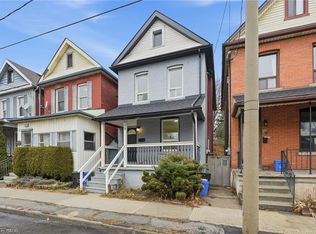 MLS ID #40838589, Rob Golfi, Salesperson, RE/MAX Escarpment Golfi Realty Inc.. ITSO
 - C$549,9003 bd2 ba1.3k sqft78 Beechwood Ave, Hamilton, ON L8L 2S6For Sale
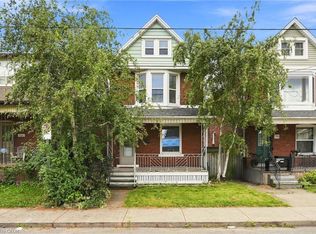 MLS ID #40858337, Rod Frank, Salesperson, RE/MAX Escarpment Frank Realty. ITSO
 - C$529,9003 bd1 ba1.4k sqft11 Wright Ave, Hamilton, ON L8L 2T5For Sale
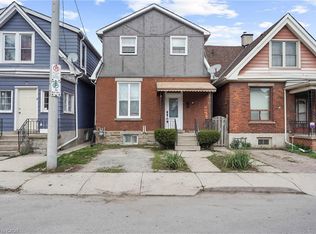 MLS ID #40845877, Sarah Amina Khan, Broker, RE/MAX Escarpment Realty Inc.. ITSO
 - C$519,9003 bd2 ba1.1k sqft147 Melrose Ave N, Hamilton, ON L8L 6X5For SaleMLS ID #40852474, Ashley Cormier, Salesperson, Keller Williams Edge Realty. ITSO
- C$449,9003 bd1 ba1.1k sqft41 Barnesdale Ave N, Hamilton, ON L8L 6R7For SaleMLS ID #40854781, Drew Woolcott, Broker, RE/MAX Escarpment Realty Inc.. ITSO
- C$399,0004 bd2 ba1.3k sqft52 Cathcart St, Hamilton, ON L8R 1M5For SaleMLS ID #40858685, Roland Hsu, Salesperson, eXp Realty. ITSO
- C$449,9004 bd2 ba1.2k sqft53 Dalhousie Ave, Hamilton, ON L8L 3J4For SaleMLS ID #40857080, Rod Frank, Salesperson, RE/MAX Escarpment Frank Realty. ITSO
- C$449,9003 bd2 ba1.1k sqft196 Bold St, Hamilton, ON L8P 1V6For SaleMLS ID #40850187, Kevin Whaley, Salesperson, RE/MAX Escarpment Realty Inc.. ITSO
- C$489,9004 bd3 ba1.6k sqft49 Myrtle Ave, Hamilton, ON L8M 2E8For SaleMLS ID #40798959, Rob Golfi, Salesperson, RE/MAX Escarpment Golfi Realty Inc.. ITSO
- C$329,9003 bd2 ba1.1k sqft79 Murray St E, Hamilton, ON L8L 3G1New ConstructionMLS ID #40857369, Stephanie Ammendolia, Salesperson, RE/MAX Escarpment Realty Inc.. ITSO
- C$549,9003 bd2 ba1.1k sqft343 Cumberland Ave, Hamilton, ON L8M 2A4For SaleMLS ID #40834118, Sarah Flis, Salesperson, Right at Home Realty. ITSO
- C$549,9002 bd2 ba759 sqft187 Ray St N, Hamilton, ON L8R 2Y3For SaleMLS ID #40850573, Heather Luppino, Salesperson, RE/MAX Escarpment Realty Inc.. ITSO
- C$489,9003 bd1 ba958 sqft118 Cameron Ave N, Hamilton, ON L8H 4Z2For SaleMLS ID #40845861, Danny Rawson, Salesperson, One Percent Realty Ltd.. ITSO
- C$539,0004 bd2 ba1.3k sqft37 Park Row N, Hamilton, ON L8H 4E3For SaleMLS ID #40849216, Nicholas Reid, Salesperson, Keller Williams Complete Realty. ITSO
- C$430,0003 bd1 ba1.1k sqft16 Albemarle St, Hamilton, ON L8L 7G3For SaleMLS ID #40845464, Beth Tallach, Salesperson, Keller Williams Complete Realty. ITSO
- C$509,9003 bd1 ba850 sqft71 Beland Ave N, Hamilton, ON L8H 6C2For SaleMLS ID #40842501, Ajay Shah, Broker of Record, HOMELIFE MIRACLE REALTY LTD. ITSO
- C$417,4995 bd3 ba1.6k sqft75 Niagara St, Hamilton, ON L8L 6A4For SaleMLS ID #40846785, Michael St. Jean, Salesperson, Michael St. Jean Realty Inc.. ITSO
- C$575,0003 bd2 ba1.8k sqft192 Victoria Ave N, Hamilton, ON L8L 5G1For SaleMLS ID #40849244, Claire Mcnevan, Salesperson, RE/MAX Escarpment Realty Inc.. ITSO
- C$539,0003 bd1 ba1k sqft224 Balsam Ave S, Hamilton, ON L8M 3C1For SaleMLS ID #40823013, Larry Paletta, Salesperson, RE/MAX Escarpment Realty Inc.. ITSO
