Presenting an exceptional opportunity at 37 Park Row North, this lovingly maintained residence offers a seamless transition into comfortable living. Cherished by the same owner for nearly 40 years, this inviting two-storey home showcases enduring character, timeless craftsmanship, and evident pride of ownership throughout. Offering four bedrooms and two full bathrooms, this home blends original charm with functional living spaces. Inside, you’ll find oak and walnut hardwood flooring on main level, wood trim and character-filled details that reflect the home’s history. The spacious primary bedroom features exposed beams and a reclaimed barn wood, adding warmth and personality. A separate entrance to the basement provides added flexibility for storage, hobbies, or future possibilities. Thoughtful updates completed over the years include a professionally waterproofed foundation with membrane and weeping tile, a new sump pump with battery backup (2025), kitchen and bathroom windows (2024), rebuilt front and rear decks with new railings, steps, and a patio stone walkway (2023), updated plumbing with a new exterior hose bib, and a new rear fence (2026). Out back enjoy the rare benefit of no neighbour on one side, overlooking a peaceful green space and walking trail. Ideally located on a quiet, tree-lined street, you’re just minutes from Ottawa Street’s popular shops, cafes, and restaurants, Gage Park, schools, public transit, and convenient highway access. A home that’s been thoughtfully cared for and ready for its next chapter, this is an excellent opportunity to own a character-filled property in the heart of Crown Point.
For sale
C$539,000
37 Park Row N, Hamilton, ON L8H 4E3
4beds
1,352sqft
Single Family Residence, Residential
Built in 1919
1,742 Square Feet Lot
$-- Zestimate®
C$399/sqft
C$-- HOA
What's special
Inviting two-storey homeEnduring characterTimeless craftsmanshipFour bedroomsSpacious primary bedroomExposed beamsReclaimed barn wood
- 21 hours |
- 19 |
- 0 |
Zillow last checked:
Listing updated:
Listed by:
Nicholas Reid, Salesperson,
Keller Williams Complete Realty
Source: ITSO,MLS®#: 40849216Originating MLS®#: Cornerstone Association of REALTORS®
Facts & features
Interior
Bedrooms & bathrooms
- Bedrooms: 4
- Bathrooms: 2
- Full bathrooms: 2
Other
- Features: Beamed Ceilings
- Level: Second
Bedroom
- Level: Second
Bedroom
- Level: Second
Bedroom
- Level: Second
Bathroom
- Features: 3-Piece
- Level: Second
Bathroom
- Features: 3-Piece
- Level: Basement
Dining room
- Level: Main
Eat in kitchen
- Level: Main
Foyer
- Level: Main
Living room
- Features: Bay Window
- Level: Main
Heating
- Forced Air
Cooling
- Central Air
Appliances
- Included: Dishwasher, Dryer, Microwave, Refrigerator, Stove, Washer
- Laundry: In Basement
Features
- Ceiling Fan(s), In-law Capability, Other
- Basement: Full,Unfinished
- Has fireplace: No
Interior area
- Total structure area: 1,352
- Total interior livable area: 1,352 sqft
- Finished area above ground: 1,352
Video & virtual tour
Property
Parking
- Total spaces: 1
- Parking features: Gravel, Front Yard Parking
- Uncovered spaces: 1
Features
- Stories: 2
- Frontage type: West
- Frontage length: 20.50
Lot
- Size: 1,742 Square Feet
- Dimensions: 20.5 x 96.58
- Features: Urban, Dog Park, City Lot, Hospital, Industrial Mall, Library, Major Highway, Open Spaces, Park, Place of Worship, Rec./Community Centre, Schools, Shopping Nearby, Trails
Details
- Parcel number: 172410194
- Zoning: D
Construction
Type & style
- Home type: SingleFamily
- Property subtype: Single Family Residence, Residential
Materials
- Aluminum Siding, Brick
- Roof: Asphalt Shing
Condition
- 100+ Years
- New construction: No
- Year built: 1919
Utilities & green energy
- Sewer: Sewer (Municipal)
- Water: Municipal
Community & HOA
Community
- Security: Carbon Monoxide Detector, Smoke Detector
Location
- Region: Hamilton
Financial & listing details
- Price per square foot: C$399/sqft
- Annual tax amount: C$3,305
- Date on market: 7/30/2026
- Inclusions: Carbon Monoxide Detector, Dishwasher, Dryer, Microwave, Refrigerator, Smoke Detector, Stove, Washer
Nicholas Reid, Salesperson
Nicholas Reid, Salesperson
(905) 745-4739
By pressing Contact Agent, you agree that the real estate professional identified above may call/text you about your search, which may involve use of automated means and pre-recorded/artificial voices. You don't need to consent as a condition of buying any property, goods, or services. Message/data rates may apply. You also agree to our Terms of Use. Zillow does not endorse any real estate professionals. We may share information about your recent and future site activity with your agent to help them understand what you're looking for in a home.
Price history
| Date | Event | Price |
|---|---|---|
| 7/30/2026 | Listed for sale | C$539,000C$399/sqft |
Source: ITSO #40849216 Report a problem | ||
Public tax history
Tax history is unavailable.
Climate risks
Neighborhood: Crown Point
Nearby schools
GreatSchools rating
No schools nearby
We couldn't find any schools near this home.
- C$---- bd-- ba-- sqft41 Park Row N, Hamilton, ON L8H4E3Off Market
- C$---- bd-- ba-- sqft35 Edgemont St N, Hamilton, ON L8H4C7Off Market
- C$575,0002 bd2 ba1k sqft18 Park Row N, Hamilton, ON L8H4E4Sold
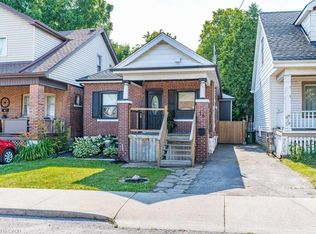
- C$---- bd-- ba-- sqft17 Park Row N, Hamilton, ON L8H4E3Off Market
- C$---- bd-- ba-- sqft52 Province St N, Hamilton, ON L8H4H4Off Market
- C$575,0004 bd3 ba1k sqft45 Edgemont St N, Hamilton, ON L8H4C7Sold
- C$---- bd-- ba-- sqft74 Province St N, Hamilton, ON L8H4H6Off Market
- C$618,0003 bd2 ba1.3k sqft18 Province St N, Hamilton, ON L8H4H4For Sale
Similar homes
- C$574,9003 bd2 ba1.1k sqft106 Belview Ave, Hamilton, ON L8L 7L1For Sale
 MLS ID #40851024, Theresa Archer, Broker, The Effort Trust Company. ITSO
 - C$499,9002 bd1 ba677 sqft67 Huxley Ave N, Hamilton, ON L8H 4P3For Sale
 MLS ID #40851698, Scott Benson, Salesperson, Real Broker Ontario Ltd.. ITSO
 - C$549,0004 bd2 ba760 sqft29 Wexford Ave N, Hamilton, ON L8H 4M2For Sale
 MLS ID #40844458, Chase Siberry-Bennett, Salesperson, Keller Williams Edge Realty. ITSO
 - C$469,9003 bd2 ba1.8k sqft219 Avondale St, Hamilton, ON L8L 7C4For Sale
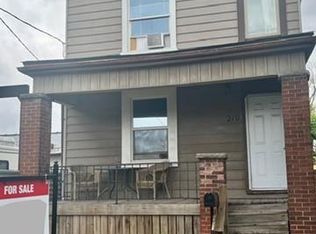 MLS ID #40851707, Jennifer Kreidl, Salesperson, Keller Williams Complete Realty. ITSO
 - C$549,9004 bd2 ba1.2k sqft56 Barons Ave N, Hamilton, ON L8H 5A4For SaleMLS ID #40842212, Ron Lewyckyj, Salesperson, RE/MAX Escarpment Realty Inc.. ITSO
- C$618,0003 bd2 ba1.3k sqft18 Province St N, Hamilton, ON L8H 4H4For SaleMLS ID #40849935, Drew Woolcott, Broker, RE/MAX Escarpment Realty Inc.. ITSO
- C$550,0003 bd2 ba1.2k sqft52 Cameron Ave S, Hamilton, ON L8K 2W9For SaleMLS ID #40850670, Caterina Sorbara, Salesperson, Royal LePage State Realty Inc.. ITSO
- C$524,9003 bd2 ba867 sqft97 Crosthwaite Ave N, Hamilton, ON L8H 4V3For SaleMLS ID #40832914, James Maggs, Salesperson, Rock Star Real Estate Inc.. ITSO
- C$509,9003 bd2 ba1.2k sqft77 Cameron Ave N, Hamilton, ON L8H 4Z1For SaleMLS ID #40838308, Ian Mcsporran, Broker, Keller Williams Edge Realty. ITSO
- C$689,9993 bd3 ba1.1k sqft105 Rothsay Ave, Hamilton, ON L8M 3G3For SaleMLS ID #40851672, Chris Knighton, Salesperson, eXp Realty. ITSO
- C$664,9003 bd2 ba1.4k sqft193 Huxley Ave S, Hamilton, ON L8K 2R2For SaleMLS ID #40851549, Scott Benson, Salesperson, Real Broker Ontario Ltd.. ITSO
- C$599,9003 bd2 ba1.2k sqft72 Houghton Ave S, Hamilton, ON L8K 2M8For SaleMLS ID #40848543, Jake Nicolle, Salesperson, REAL BROKER ONTARIO LTD BROKERAGE 1800R. ITSO
- C$574,9004 bd2 ba969 sqft70 Ellis Ave, Hamilton, ON L8H 4L9For SaleMLS ID #40838471, John Mota, Salesperson, Keller Williams Complete Realty. ITSO
- C$749,9004 bd2 ba1.4k sqft266 London St S, Hamilton, ON L8K 2H2For SaleMLS ID #40851414, Henk Vanden Beukel, Salesperson, Royal LePage NRC Realty Inc.. ITSO
- C$574,9993 bd2 ba1.5k sqft180 Campbell Ave, Hamilton, ON L8H 2G3For SaleMLS ID #40841805, Carl Alano, Salesperson, RE/MAX Real Estate Centre Inc.. ITSO
- C$629,9004 bd2 ba1.7k sqft218 Grosvenor Ave N, Hamilton, ON L8L 7S9For SaleMLS ID #40847780, Albana Hiseni, Salesperson, RE/MAX Escarpment Realty Inc.. ITSO
- C$419,9002 bd1 ba721 sqft58 Edinburgh Ave, Hamilton, ON L8H 2C5New ConstructionMLS ID #40852286, Lauren Catlin, Salesperson, Keller Williams Edge Realty. ITSO
- C$568,8004 bd4 ba1.2k sqft67 Gage Ave N, Hamilton, ON L8L 6Z8For SaleMLS ID #40834847, Kevin Whaley, Salesperson, RE/MAX Escarpment Realty Inc.. ITSO
- C$595,0004 bd3 ba898 sqft305 Weir St N, Hamilton, ON L8H 5G4For SaleMLS ID #40847881, Nick Crozier, Salesperson, Royal Lepage Real Estate Associates. ITSO
- C$549,9993 bd1 ba927 sqft220 Paling Ave, Hamilton, ON L8H 5J7For SaleMLS ID #40839458, Reisha Dass, Broker, RE/MAX Real Estate Centre Inc.. ITSO
