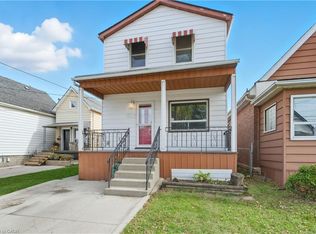
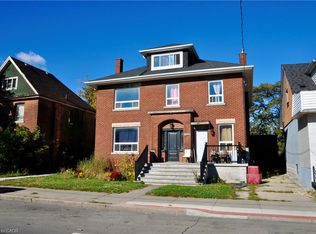
C$---- bd-- ba-- sqft14 Newlands Ave, Hamilton, ON L8H2T5Off MarketSaveNo image available for this property
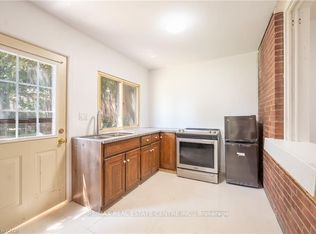
C$---- bd-- ba-- sqft16 Newlands Ave, Hamilton, ON L8H2T5Off MarketSaveNo image available for this property
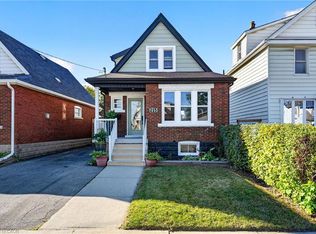
C$465,0003 bd1 ba-- sqft6 Albany Ave, Hamilton, ON L8H2H2For SaleSaveNo image available for this property
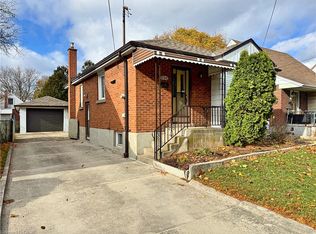
C$481,0003 bd2 ba1k sqft62 Norman St, Hamilton, ON L8H4J5SoldSaveNo image available for this property
C$569,9003 bd3 ba1k sqft215 Paling Ave, Hamilton, ON L8H 5J6For SaleSaveMLS ID #40869420, Babar Muhammad, Salesperson, Keller Williams Complete Realty. ITSO
C$649,0003 bd2 ba910 sqft184 E 35th St, Hamilton, ON L8V 3Y2For SaleSaveMLS ID #40868984, Rico Sacchini, Salesperson, Royal LePage Macro Realty. ITSO
C$1,275,000-- bd-- ba3.4k sqft119 Ottawa St N, Hamilton, ON L8H 3Y9For SaleSaveMLS ID #40869163, Frank Ferraro, Salesperson, RE/MAX Real Estate Centre Inc.. ITSO
C$679,9005 bd4 ba1.5k sqft536 Cannon St E, Hamilton, ON L8L 2E9For SaleSaveMLS ID #40868757, Tiffany Funke, Salesperson, RE/MAX Escarpment Realty Inc.. ITSO
C$520,0002 bd1 ba675 sqft3 Maitland Ave, Hamilton, ON L9A 3J4For SaleSaveNo image available for this propertyMLS ID #40869018, Jeff Bonner, Salesperson, One Percent Realty Ltd.. ITSO
C$559,9003 bd2 ba1.2k sqft118 Julian Ave, Hamilton, ON L8H 5R7For SaleSaveNo image available for this propertyMLS ID #40868692, Jess Fabrizio, Salesperson, RE/MAX Escarpment Realty Inc.. ITSO
C$1,099,0003 bd4 ba2.4k sqft282 Hess St S, Hamilton, ON L8P 3P7For SaleSaveNo image available for this propertyMLS ID #40868583, Colette R. Cooper, Broker, Royal LePage State Realty Inc.. ITSO
C$999,0002 bd2 ba1.6k sqft193 Mill St S, Flamborough, ON L0R 2H0For SaleSaveNo image available for this propertyMLS ID #40868684, George Morrison, Salesperson, RE/MAX Escarpment Realty Inc.. ITSO
C$439,9003 bd2 ba1k sqft54 Edinburgh Ave, Hamilton, ON L8H 2C5For SaleSaveNo image available for this propertyMLS ID #40834476, Kimberly Ehler, Salesperson, RE/MAX Escarpment Realty Inc.. ITSO
C$479,0003 bd2 ba1.1k sqft11 Harrisford St #98, Hamilton, ON L8K 6L7For SaleSaveNo image available for this propertyMLS ID #40817124, Marian Joseph Pona, Salesperson, Royal LePage State Realty Inc.. ITSO
C$512,9003 bd2 ba1.1k sqft156 Leinster Ave N, Hamilton, ON L8L 6X9For SaleSaveNo image available for this propertyMLS ID #40861615, Gary John Josefik, Salesperson, Realty Network. ITSO
C$449,9003 bd2 ba1.1k sqft24 Somerset Ave, Hamilton, ON L8L 2L5For SaleSaveNo image available for this propertyMLS ID #40849139, Guy Frank D'alesio, Salesperson, RE/MAX Escarpment Realty Inc.. ITSO
C$419,9002 bd1 ba721 sqft58 Edinburgh Ave, Hamilton, ON L8H 2C5For SaleSaveNo image available for this propertyMLS ID #40852286, Lauren Catlin, Salesperson, Keller Williams Edge Realty. ITSO
C$299,9001 bd2 ba911 sqft180 Province St N, Hamilton, ON L8H 4H8For SaleSaveNo image available for this propertyMLS ID #40851492, Ann Cosens, Broker of Record, Coldwell Banker Community Professionals. ITSO
C$629,0004 bd2 ba967 sqft65 Kenilworth Ave S, Hamilton, ON L8K 2T1For SaleSaveNo image available for this propertyMLS ID #40861308, Greg Kuchma, Broker, RE/MAX Escarpment Realty Inc.. ITSO
C$699,9003 bd2 ba1k sqft24 Queenslea Dr, Hamilton, ON L8W 1G1For SaleSaveNo image available for this propertyMLS ID #40866445, Gary Vandervelde, Salesperson, RE/MAX Escarpment Realty Inc.. ITSO
C$499,9004 bd1 ba860 sqft355 Macnab St N, Hamilton, ON L8L 1K8For SaleSaveNo image available for this propertyMLS ID #40851137, Cameron Nolan, Broker, RE/MAX Escarpment Realty Inc.. ITSO
C$619,9003 bd2 ba1.2k sqft118 Craigroyston Rd, Hamilton, ON L8K 3K1For SaleSaveNo image available for this propertyMLS ID #40863953, Eugenio Bizzarro, Salesperson, Royal LePage State Realty Inc.. ITSO
C$449,9004 bd2 ba1.4k sqft14 Arthur Ave S, Hamilton, ON L8M 2H4For SaleSaveNo image available for this propertyMLS ID #40853866, Isabel Marques, Broker, Advantage Realty Group (Brantford) Inc.. ITSO
C$849,9004 bd3 ba2.2k sqft68 Benjamin Dr, Hamilton, ON L9A 5K1For SaleSaveNo image available for this propertyMLS ID #40868968, Paul Dishke, Salesperson, RE/MAX Escarpment Realty Inc.. ITSO