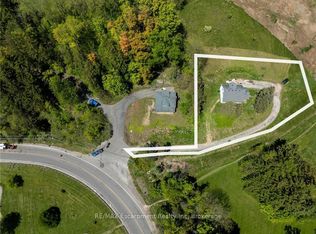
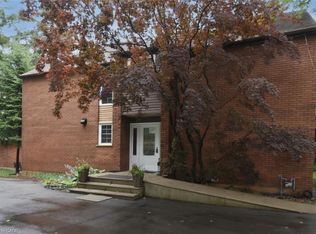
A Rare Opportunity to Create Your Dream Home in a Private, Nature-Inspired Setting. YOUR PRIVATE RETREAT. STEPS FROM THE VILLAGE. The property presents an exceptional opportunity for those looking to create something truly special in one of Waterdown's most distinctive settings. Set on approximately .58 acres, this mature, tree-filled property offers the feeling of a private Muskoka retreat while being just steps from the shops, restaurants and everyday conveniences of the village. Nestled within a woodland setting and directly across from the Grindstone Creek Trail, the property is surrounded by nature and offers an exceptional sense of privacy and tranquility. Smokey Hollow Waterfall, the Bruce Trail and the natural beauty of the Grindstone Creek valley are close by, while Burlington, Hamilton, major highways and Aldershot GO are easily accessible. The existing dwelling is being offered in its current condition—the real opportunity is the land and the vision it inspires. Imagine an architecturally designed custom residence surrounded by mature trees, beautiful gardens and exceptional outdoor living spaces. Create a home that is completely your own, thoughtfully positioned to embrace the natural setting and designed around the way you want to live. With approximately 200 feet of frontage and 142 feet of depth, this is an unusually generous parcel in an established village location. The NEC has indicated they are amenable to a new home being constructed on this property. For those who have been searching for privacy, nature and space without giving up village convenience, this is a rare opportunity to build something extraordinary. New Property Survey is available. Newer Septic. All home measurements are approximate. Bring your Architect. Bring your vision. Build the home you've always wanted!
For sale
C$999,000
193 Mill St S, Flamborough, ON L0R 2H0
2beds
1,603sqft
Single Family Residence, Residential
Built in 1956
0.58 Acres Lot
$-- Zestimate®
C$623/sqft
C$-- HOA
What's special
Mature tree-filled propertySurrounded by nature
- 7 days
- 7
- 0
Zillow last checked:
Listing updated:
Listed by:
George Morrison, Salesperson,
RE/MAX Escarpment Realty Inc.
Source: ITSO,MLS®#: 40868684Originating MLS®#: Cornerstone Association of REALTORS®
Facts & features
Interior
Bedrooms & bathrooms
- Bedrooms: 2
- Bathrooms: 2
- Full bathrooms: 2
- Main level bathrooms: 1
Other
- Level: Second
Bedroom
- Level: Second
Bathroom
- Description: 3 Piece Bath
- Features: 3-Piece
- Level: Main
Bathroom
- Description: 4 Piece Bath
- Features: 4-Piece
- Level: Second
Den
- Level: Main
Dining room
- Level: Main
Kitchen
- Level: Main
Living room
- Level: Main
Heating
- Forced Air, Natural Gas
Cooling
- Central Air
Features
- None
- Basement: Full,Unfinished
- Has fireplace: No
Interior area
- Total structure area: 1,603
- Total interior livable area: 1,603 sqft
- Finished area above ground: 1,603
Video & virtual tour
Property
Parking
- Total spaces: 5
- Parking features: Asphalt, Private Drive Single Wide
- Uncovered spaces: 5
Features
- Stories: 1
- Exterior features: Backs on Greenbelt
- Has view: Yes
- View description: Trees/Woods
- Waterfront features: River/Stream
- Frontage type: East
- Frontage length: 200.00
Lot
- Size: 0.58 Acres
- Dimensions: 200 x 142
- Features: Urban, Irregular Lot, Ample Parking, Cul-De-Sac, City Lot, Near Golf Course, Greenbelt, Highway Access, Library, Marina, Place of Worship, Public Transit, Rec./Community Centre, Schools, Shopping Nearby
Details
- Parcel number: 175012135
- Zoning: CM, 01
Construction
Type & style
- Home type: SingleFamily
- Architectural style: Farmhouse
- Property subtype: Single Family Residence, Residential
Materials
- Aluminum Siding, Wood Siding
- Foundation: Concrete Block
- Roof: Asphalt Shing
Condition
- 51-99 Years
- New construction: No
- Year built: 1956
Utilities & green energy
- Sewer: Septic Tank
- Water: Municipal
Community & HOA
Location
- Region: Flamborough
Financial & listing details
- Price per square foot: C$623/sqft
- Annual tax amount: C$6,734
- Date on market: 10/3/2026
- Inclusions: None
Price history
| Date | Event | Price |
|---|---|---|
| 10/3/2026 | Listed for sale | C$999,000C$623/sqft |
Source: ITSO #40868684 Report a problem | ||
Public tax history
Tax history is unavailable.
Climate risks
Neighborhood: L0R
Nearby schools
GreatSchools rating
No schools nearby
We couldn't find any schools near this home.
Similar homes
- C$999,0002 bd2 ba1.1k sqft1262 Hidden Valley Rd, Burlington, ON L7P 0T5For Sale
 MLS ID #40863968, Mark Kupina, Salesperson, Royal LePage State Realty Inc.. ITSO
 - C$1,299,9005 bd2 ba1.3k sqft81 Thomson Dr, Hamilton, ON L8B 0G5For Sale
 MLS ID #40861872, Drew Woolcott, Broker, RE/MAX Escarpment Realty Inc.. ITSO
 - C$935,0003 bd2 ba1.8k sqft18 Dennis Ave, Hamilton, ON L9H 7G2For Sale
 MLS ID #40834320, Ann Dunsby, Salesperson, Right at Home Realty. ITSO
 - C$949,0005 bd2 ba2k sqft949 Upper Paradise Rd, Hamilton, ON L9B 2M9For Sale
 MLS ID #40859066, Richard Maclean, Salesperson, Royal LePage State Realty. ITSO
