Tucked into one of Waterdown's most coveted enclaves of executive homes, this Georgian residence offers over 4,000 square feet of above-grade living and a setting that feels worlds away, while remaining minutes from everything. Set against a backdrop of protected, naturalized parkland governed by the Niagara Escarpment and Bruce Trail, this is a property defined as much by what surrounds it as what's within it. Deer, wild turkey, and songbirds move through the tree line beyond the backyard. You have a view that changes with the season and never gets old. Inside, four bedrooms fill the main house, complemented by a fully finished basement with an additional bedroom, plus a striking 1,000-square-foot above-grade accessory apartment (built 2017) with one bedroom and full living space. This gives endless flexibility for multi-generational living or in-home nanny. The gourmet kitchen anchors the main level: a commanding island, quality Miele appliances and sightlines straight out to the escarpment beyond. It's a space built for both the people who cook...and for the people who'd rather watch the view while someone else does. Freshly painted throughout in a bright, neutral palette, the home is ready to move into and make your own. Outside, the landscaping has been thoughtfully designed with drought-tolerant native plantings, low-maintenance and built for the long term. A hot tub anchors the backyard, offering a quiet spot to unwind after a day on the Bruce Trail or a walk into the village. Practical comforts are built in too: two furnaces, two A/C units, and a location that keeps you close to Waterdown Village's shops and restaurants on foot, with easy access to Aldershot GO and the major highways for the commute. This is Waterdown living at its finest. RSA.
For sale
C$1,999,999
77 Flanders Dr, Hamilton, ON L8B 0G6
6beds
4,303sqft
Single Family Residence, Residential
Built in ----
10,367 Square Feet Lot
$-- Zestimate®
C$465/sqft
C$-- HOA
What's special
Quality miele appliances
- 7 days
- 8
- 0
Zillow last checked:
Listing updated:
Listed by:
Drew Woolcott, Broker,
RE/MAX Escarpment Realty Inc.
Source: ITSO,MLS®#: 40863614Originating MLS®#: Cornerstone Association of REALTORS®
Facts & features
Interior
Bedrooms & bathrooms
- Bedrooms: 6
- Bathrooms: 5
- Full bathrooms: 4
- 1/2 bathrooms: 1
- Main level bathrooms: 1
Other
- Level: Second
Bedroom
- Level: Second
Bedroom
- Level: Second
Bedroom
- Level: Second
Bedroom
- Level: Second
Bedroom
- Level: Lower
Bathroom
- Features: 2-Piece
- Level: Main
Bathroom
- Features: 5+ Piece
- Level: Second
Bathroom
- Features: 5+ Piece
- Level: Second
Bathroom
- Features: 3-Piece
- Level: Lower
Bathroom
- Features: 4-Piece
- Level: Second
Breakfast room
- Level: Main
Dining room
- Level: Main
Family room
- Level: Main
Kitchen
- Level: Main
Laundry
- Level: Main
Living room
- Level: Main
Office
- Level: Main
Other
- Description: WET BAR
- Level: Main
Recreation room
- Level: Lower
Sitting room
- Level: Second
Storage
- Level: Lower
Storage
- Level: Lower
Utility room
- Level: Lower
Heating
- Forced Air, Natural Gas
Cooling
- Central Air
Appliances
- Included: Built-in Microwave, Dryer, Range Hood, Refrigerator, Stove, Washer
- Laundry: Main Level
Features
- Accessory Apartment, Auto Garage Door Remote(s), Central Vacuum Roughed-in
- Basement: Full,Finished
- Number of fireplaces: 1
- Fireplace features: Wood Burning
Interior area
- Total structure area: 5,391
- Total interior livable area: 4,303 sqft
- Finished area above ground: 4,303
- Finished area below ground: 1,088
Video & virtual tour
Property
Parking
- Total spaces: 8
- Parking features: Attached Garage, Interlock, Private Drive Double Wide
- Attached garage spaces: 2
- Uncovered spaces: 6
Features
- Stories: 2
- Has spa: Yes
- Spa features: Hot Tub
- Frontage type: West
- Frontage length: 70.00
Lot
- Size: 10,367 Square Feet
- Dimensions: 70 x
- Features: Urban, Irregular Lot, Ample Parking, Highway Access, Ravine, Schools, Shopping Nearby, Trails
Details
- Parcel number: 175010065
- Zoning: R1-4
Construction
Type & style
- Home type: SingleFamily
- Architectural style: Georgian
- Property subtype: Single Family Residence, Residential
Materials
- Aluminum Siding, Brick, Cement Siding
- Foundation: Poured Concrete
- Roof: Asphalt Shing
Condition
- 31-50 Years
- New construction: No
Utilities & green energy
- Sewer: Sewer (Municipal)
- Water: Municipal
Community & HOA
Location
- Region: Hamilton
Financial & listing details
- Price per square foot: C$465/sqft
- Annual tax amount: C$18,750
- Date on market: 9/15/2026
- Inclusions: Built-in Microwave, Dryer, Hot Tub, Range Hood, Refrigerator, Stove, Washer, Furnace X2, A/C X2, Curtains, Elf's, Outdoor Cameras, Dishwasher X2 refrigerators In "as-Is" Condition
- Exclusions: Black Out Blinds In Bedrooms
- Road surface type: Paved
Price history
| Date | Event | Price |
|---|---|---|
| 9/15/2026 | Listed for sale | C$1,999,999C$465/sqft |
Source: ITSO #40863614 Report a problem | ||
Public tax history
Tax history is unavailable.
Climate risks
Neighborhood: L8B
Nearby schools
GreatSchools rating
No schools nearby
We couldn't find any schools near this home.
Similar homes
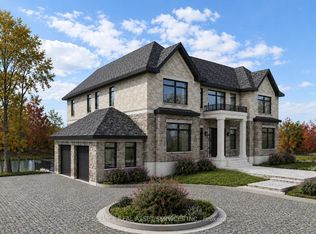
- C$2,299,9005 bd5 ba4k sqft9 Flanders Dr, Hamilton, ON L8B 0G6For Sale
 MLS ID #40862942, Lindsay Castelli, Broker, Real Broker Ontario Ltd.. ITSO
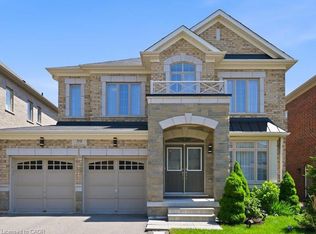
 - C$2,399,0004 bd4 ba3.8k sqft81 Flanders Dr, Hamilton, ON L8B 0G6For Sale
 MLS ID #40846843, Ashley Mccaskie, Salesperson, RE/MAX Escarpment Realty Inc.. ITSO
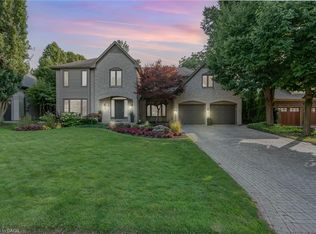
 - C$1,999,0005 bd4 ba3.4k sqft1398 Winterberry Dr, Burlington, ON L7P 4T4For Sale
 MLS ID #40863706, Sean Kavanagh, Salesperson, Century 21 Miller Real Estate Ltd.. ITSO
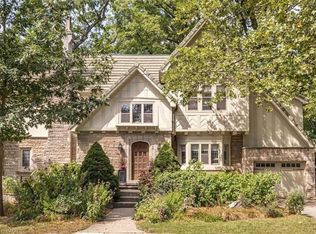
 - C$1,995,0005 bd4 ba3.6k sqft2 Oak Knoll Dr, Hamilton, ON L8S 4C3For Sale
 MLS ID #40864709, Mark Debruyn-Smith, Salesperson, Royal LePage State Realty Inc.. ITSO
