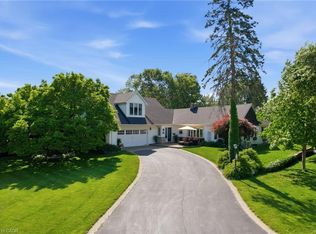
Set on a mature street near Downtown Burlington, 707 Ross St is a unique 5-level side split offering approx. 4,670 sf of finished living space, 3 bedrooms, 3 baths and an attached garage. With an impressive addition, expansive principal rooms and a versatile multi-level design, this home offers remarkable space for family living & entertaining. At the heart of the home is an impressive open-concept kitchen, dining & living space designed for both everyday living and entertaining. The kitchen features custom Birdseye maple cabinetry, marble counters, s/s appliances, a large centre island and pot lights, opening seamlessly to the dining area and adjoining living space with gas fireplace. Hardwood flooring and an abundance of windows bring warmth and natural light, while the adjoining sunroom provides a peaceful sitting area surrounded by views of the mature property. A few steps away, the spectacular great room makes a statement with soaring ceilings, skylights and extensive windows. Its impressive proportions create an incredible space for entertaining, recreation or a home gym, with an open staircase and upper-level overlook adding architectural interest. The home offer 3 bedrooms and can easily be converted back to 4, including an exceptionally spacious primary retreat with W/I closet, private sitting area and 4-pc ensuite with double vanity & glass shower. An additional full bath with double Jacuzzi tub and convenient upper-level laundry complete these levels. The finished lower level adds a generous sitting area, additional bedroom and ample storage, offering flexibility for guests, older children, an office or hobbies. Outside, mature trees and perennial gardens frame the private backyard with a stone patio and garden shed. Close to Downtown Burlington, the waterfront, parks, shopping, dining, Burlington GO & major routes, this distinctive home delivers exceptional space, character, privacy and flexibility in a central Burlington location.
For sale
C$1,750,000
707 Ross St, Burlington, ON L7S 1S3
3beds
4,048sqft
Single Family Residence, Residential
Built in ----
5,932 Square Feet Lot
$-- Zestimate®
C$432/sqft
C$-- HOA
What's special
Attached garageImpressive additionExpansive principal roomsVersatile multi-level designCustom birdseye maple cabinetryMarble countersLarge centre island
- 4 days
- 7
- 0
Zillow last checked:
Listing updated:
Listed by:
Tanya Rocca, Salesperson,
Royal LePage Burloak Real Estate Services,
Jeanne Hoey, Salesperson,
Royal LePage Burloak Real Estate Services
Source: ITSO,MLS®#: 40864570Originating MLS®#: Cornerstone Association of REALTORS®
Facts & features
Interior
Bedrooms & bathrooms
- Bedrooms: 3
- Bathrooms: 3
- Full bathrooms: 3
- Main level bathrooms: 1
- Main level bedrooms: 1
Bedroom
- Level: Third
Other
- Level: Upper
Bedroom
- Level: Main
Bathroom
- Features: 3-Piece
- Level: Third
Bathroom
- Features: 4-Piece
- Level: Upper
Bathroom
- Features: 3-Piece
- Level: Main
Dining room
- Level: Second
Family room
- Level: Second
Great room
- Level: Main
Kitchen
- Level: Second
Living room
- Level: Second
Sitting room
- Level: Basement
Storage
- Level: Basement
Storage
- Level: Basement
Utility room
- Level: Basement
Heating
- Forced Air, Natural Gas
Cooling
- Central Air
Appliances
- Included: Water Heater, Dishwasher, Dryer, Refrigerator, Stove, Washer
- Laundry: In-Suite, Main Level, Upper Level
Features
- Windows: Window Coverings
- Basement: Full,Finished
- Number of fireplaces: 1
- Fireplace features: Gas
Interior area
- Total structure area: 4,048
- Total interior livable area: 4,048 sqft
- Finished area above ground: 4,048
Video & virtual tour
Property
Parking
- Total spaces: 4
- Parking features: Attached Garage, Inside Entrance, Private Drive Double Wide
- Attached garage spaces: 1
- Uncovered spaces: 3
Features
- Stories: 4
- Patio & porch: Patio
- Exterior features: Landscaped
- Frontage type: East
- Frontage length: 58.74
Lot
- Size: 5,932 Square Feet
- Dimensions: 58.74 x 101
- Features: Urban, Landscaped, Library, Park, Playground Nearby, Public Transit, Quiet Area
- Topography: Dry,Flat
Details
- Additional structures: Shed(s)
- Parcel number: 070890091
- Zoning: R3.2
Construction
Type & style
- Home type: SingleFamily
- Architectural style: Traditional
- Property subtype: Single Family Residence, Residential
Materials
- Brick, Other
- Foundation: Concrete Block
- Roof: Asphalt Shing
Condition
- 51-99 Years
- New construction: No
Utilities & green energy
- Sewer: Sewer (Municipal)
- Water: Municipal
Community & HOA
Community
- Security: Carbon Monoxide Detector, Carbon Monoxide Detector(s), Smoke Detector(s)
Location
- Region: Burlington
Financial & listing details
- Price per square foot: C$432/sqft
- Annual tax amount: C$10,548
- Date on market: 9/21/2026
- Inclusions: Carbon Monoxide Detector, Dishwasher, Dryer, Refrigerator, Stove, Washer, Window Coverings, Second Set Of Washer & Dryer, All Elfs
Price history
| Date | Event | Price |
|---|---|---|
| 9/21/2026 | Listed for sale | C$1,750,000C$432/sqft |
Source:  TRREB #W13811342 Report a problem TRREB #W13811342 Report a problem | ||
Public tax history
Tax history is unavailable.
Climate risks
Neighborhood: Maple Beachway
Nearby schools
GreatSchools rating
No schools nearby
We couldn't find any schools near this home.
Similar homes
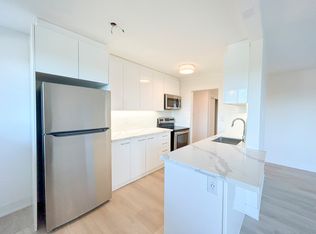
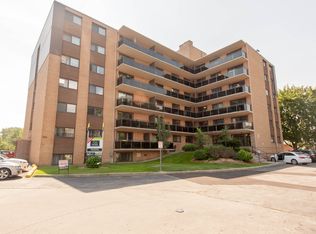
- C$1,599,9003 bd2 ba2k sqft335 York Rd, Burlington, ON L7P 0T6For Sale
 MLS ID #40866090, Scarlett Strati, Salesperson, RE/MAX Real Estate Centre Inc.. ITSO
 - C$1,695,0005 bd4 ba2.7k sqft2284 Mansfield Dr, Burlington, ON L7P 3J4For Sale
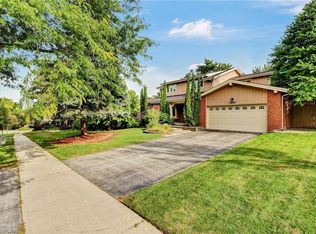 MLS ID #40866037, Shireen Andrea, Salesperson, RE/MAX Escarpment Realty Inc.. ITSO
 - C$1,999,9004 bd4 ba2.8k sqft4159 Spruce Ave, Burlington, ON L7L 1K8For Sale
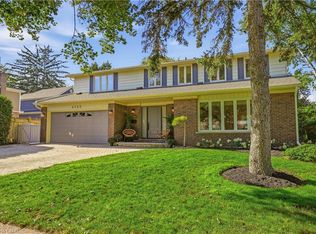 MLS ID #40865232, Rachel Morgan, Broker, RE/MAX Escarpment Realty Inc.. ITSO
 - C$1,750,0004 bd3 ba2.9k sqft549 Ann Ave, Burlington, ON L7T 2S7For Sale
 MLS ID #40839960, Drew Woolcott, Broker, RE/MAX Escarpment Realty Inc.. ITSO
