Gorgeous 2,759 sq.ft. unique custom two-storey by Mattwood Homes on a sought-after crescent in Headon Forest! Stunning main level with soaring vaulted ceilings, great room/dining with two-sided gas fireplace and walk-outs to the backyard, two main level bedrooms (one with a 3-piece ensuite and one with an ensuite privilege) and a custom kitchen with island, granite countertops and stainless steel appliances (including a gas stove). The upper level features a games room/den, an office space and an incredible primary bedroom suite with walk-in closet and 4-piece ensuite! The fully finished lower level has two additional bedrooms, a 3-piece bathroom with an ensuite privilege, a family room with gas fireplace, a laundry room and a walk-up to the double garage! Additional features and finishes include hardwood floors, California shutters, built-in audio speakers, central vac, pot lighting, an alarm system and a professionally landscaped private yard with oversized terrace, built-in barbecue and stone gas fire pit! 3+2 bedrooms and 4 bathrooms.
For sale
C$1,695,000
2074 Kevin Cres, Burlington, ON L7M 4P7
5beds
2,759sqft
Single Family Residence, Residential
Built in 2012
6,220 Square Feet Lot
$-- Zestimate®
C$614/sqft
C$-- HOA
What's special
Soaring vaulted ceilingsWalk-outs to the backyardTwo main level bedroomsCustom kitchen with islandGranite countertopsStainless steel appliancesGas stove
- 10 hours
- 5
- 0
Zillow last checked:
Listing updated:
Listed by:
Michael O'sullivan, Salesperson,
RE/MAX Escarpment Realty Inc.,
Ted Dudomaine, Salesperson,
RE/MAX Escarpment Realty Inc.
Source: ITSO,MLS®#: 40875115Originating MLS®#: Cornerstone Association of REALTORS®
Facts & features
Interior
Bedrooms & bathrooms
- Bedrooms: 5
- Bathrooms: 4
- Full bathrooms: 4
- Main level bathrooms: 2
- Main level bedrooms: 2
Kitchen
- Level: Main
Heating
- Forced Air, Natural Gas
Cooling
- Central Air
Appliances
- Included: Water Heater Owned, Built-in Microwave, Dishwasher, Dryer, Gas Stove, Hot Water Tank Owned, Refrigerator, Washer
- Laundry: In Basement, Laundry Room, Sink
Features
- Central Vacuum, Auto Garage Door Remote(s)
- Windows: Window Coverings
- Basement: Walk-Up Access,Full,Finished,Sump Pump
- Number of fireplaces: 2
- Fireplace features: Family Room, Living Room, Gas
Interior area
- Total structure area: 2,759
- Total interior livable area: 2,759 sqft
- Finished area above ground: 2,759
Video & virtual tour
Property
Parking
- Total spaces: 6
- Parking features: Attached Garage, Garage Door Opener, Asphalt, Inside Entrance, Private Drive Double Wide
- Attached garage spaces: 2
- Uncovered spaces: 4
Features
- Stories: 2
- Patio & porch: Patio, Porch
- Exterior features: Landscaped
- Fencing: Full
- Frontage type: East
- Frontage length: 53.08
Lot
- Size: 6,220 Square Feet
- Dimensions: 53.08 x 117.19
- Features: Urban, Highway Access, Library, Major Highway, Park, Place of Worship, Public Transit, Schools, Shopping Nearby
Details
- Additional structures: Shed(s)
- Parcel number: 071800380
- Zoning: R3.2
Construction
Type & style
- Home type: SingleFamily
- Architectural style: Traditional
- Property subtype: Single Family Residence, Residential
Materials
- Brick Veneer, Stone, Vinyl Siding
- Foundation: Poured Concrete
- Roof: Asphalt Shing
Condition
- 6-15 Years
- New construction: No
- Year built: 2012
Utilities & green energy
- Sewer: Sewer (Municipal)
- Water: Municipal
Community & HOA
Community
- Security: Alarm System
Location
- Region: Burlington
Financial & listing details
- Price per square foot: C$614/sqft
- Annual tax amount: C$9,513
- Date on market: 11/10/2026
- Inclusions: Built-in Microwave, Central Vac, Dishwasher, Dryer, Garage Door Opener, Gas Stove, Hot Water Tank Owned, Refrigerator, Washer, Window Coverings, All Light Fixtures, Pool Table
Price history
| Date | Event | Price |
|---|---|---|
| 11/10/2026 | Listed for sale | C$1,695,000C$614/sqft |
Source:  TRREB #W14167200 Report a problem | ||
Public tax history
Tax history is unavailable.
Climate risks
Neighborhood: Headon Forest
Nearby schools
GreatSchools rating
No schools nearby
We couldn't find any schools near this home.

Similar homes
- C$1,499,0004 bd4 ba2.7k sqft1309 Monmouth Dr, Burlington, ON L7P 3N4For Sale
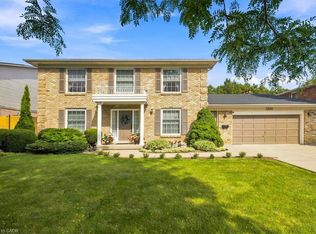 MLS ID #40865163, Nancy Festarini, Salesperson, Royal LePage Real Estate Services Ltd.. ITSO
- C$1,899,0006 bd5 ba3.3k sqft5347 Jameson Cres, Burlington, ON L7L 6Z1For Sale
 MLS ID #40877649, Lisa Baxter, Broker, RE/MAX Escarpment Realty Inc.. ITSO
- C$1,649,9005 bd3 ba2.6k sqft2064 Trillium Ct, Burlington, ON L7M 2S6For Sale
 MLS ID #40871287, Scarlett Strati, Salesperson, RE/MAX Real Estate Centre Inc.. ITSO
- C$1,350,0004 bd3 ba2.1k sqft4622 Irena Ave, Burlington, ON L7M 0L7For Sale
 MLS ID #40876855, James Neil, Salesperson, RE/MAX Aboutowne Realty Corp.. ITSO
