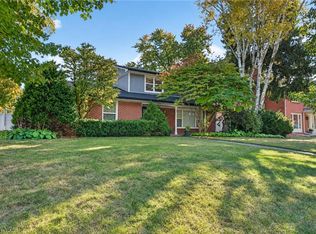
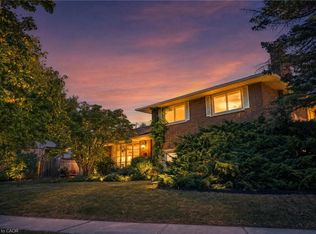
Welcome to this lovingly cared for and thoughtfully updated family home in Burlington’s sought-after Longmoor neighbourhood! Set on a generous lot in a fantastic family-friendly community, this home offers the perfect blend of comfortable family living, entertaining space and an incredible outdoor retreat. The moment you step inside, you’ll appreciate the welcoming entrance, separate dining room and oversized living room, providing plenty of space to gather with family and friends. The eat-in kitchen offers everyday functionality, while a convenient main floor powder room, mudroom and direct access to the backyard add to the home’s practicality. And then there’s the backyard! A true summer lover’s paradise, featuring a fantastic in-ground swimming pool, inviting patio, beautiful landscaping and plenty of green space. Whether you’re hosting summer barbecues, lounging poolside, dining outdoors or simply soaking up the sunshine, this is the kind of backyard that makes you look forward to coming home. Fully fenced and beautifully maintained, it’s an entertainer’s dream and a wonderful place for the whole family to enjoy. Upstairs, you’ll find four spacious bedrooms and a full bathroom. The beautifully finished basement adds even more versatility, with a generous recreation room, separate den, ideal work-from-home space, additional three-piece bathroom and ample storage. An attached garage with inside entry completes the package. Enjoy the convenience of living close to neighbourhood parks, schools, shopping along Appleby Line, Appleby Village, Nelson Park and everyday amenities, with easy access to Appleby GO, the QEW and a short drive to downtown Burlington’s vibrant shops, restaurants, Spencer Smith Park and beautiful Lake Ontario waterfront. A wonderful family home, an exceptional lot and a location that’s hard to beat. Come see everything this home has to offer!
For sale
C$1,399,900
471 Shannon Cres, Burlington, ON L7L 2R6
4beds
1,647sqft
Single Family Residence, Residential
Built in 1967
7,405 Square Feet Lot
$-- Zestimate®
C$850/sqft
C$-- HOA
What's special
Generous lotWelcoming entranceSeparate dining roomEat-in kitchenMain floor powder roomFantastic in-ground swimming poolInviting patio
- 2 hours
- 5
- 0
Zillow last checked:
Listing updated:
Listed by:
Miguel Lima, Broker,
Century 21 Heritage Group Ltd.
Source: ITSO,MLS®#: 40876801Originating MLS®#: Cornerstone Association of REALTORS®
Facts & features
Interior
Bedrooms & bathrooms
- Bedrooms: 4
- Bathrooms: 3
- Full bathrooms: 2
- 1/2 bathrooms: 1
- Main level bathrooms: 1
Kitchen
- Level: Main
Heating
- Forced Air, Natural Gas
Cooling
- Central Air
Appliances
- Included: Water Heater, Dishwasher, Dryer, Refrigerator, Stove, Washer
- Laundry: In Basement
Features
- In-law Capability, Other
- Windows: Window Coverings
- Basement: Full,Finished
- Has fireplace: No
Interior area
- Total structure area: 2,340
- Total interior livable area: 1,647 sqft
- Finished area above ground: 1,647
- Finished area below ground: 693
Video & virtual tour
Property
Parking
- Total spaces: 5
- Parking features: Attached Garage, Inside Entrance, Private Drive Double Wide
- Attached garage spaces: 1
- Uncovered spaces: 4
Features
- Stories: 2
- Patio & porch: Deck, Patio, Porch
- Exterior features: Privacy, Other
- Has private pool: Yes
- Pool features: In Ground
- Fencing: Full
- Waterfront features: Lake/Pond
- Frontage type: East
- Frontage length: 58.21
Lot
- Size: 7,405 Square Feet
- Dimensions: 58.21 x 110
- Features: Urban, Rectangular, Ample Parking, Dog Park, Near Golf Course, Greenbelt, Hospital, Library, Major Highway, Marina, Open Spaces, Park, Place of Worship, Playground Nearby, Public Transit, Rec./Community Centre, Schools, Shopping Nearby, Trails, Other
Details
- Additional structures: Shed(s)
- Parcel number: 070290125
- Zoning: R2.4, R3.1
Construction
Type & style
- Home type: SingleFamily
- Architectural style: Traditional
- Property subtype: Single Family Residence, Residential
Materials
- Brick, Metal/Steel Siding
- Foundation: Poured Concrete
- Roof: Asphalt Shing
Condition
- 51-99 Years
- New construction: No
- Year built: 1967
Utilities & green energy
- Sewer: Sewer (Municipal)
- Water: Municipal
Community & HOA
Location
- Region: Burlington
Financial & listing details
- Price per square foot: C$850/sqft
- Annual tax amount: C$5,890
- Date on market: 11/11/2026
- Inclusions: Dishwasher, Dryer, Refrigerator, Stove, Washer, Window Coverings
- Exclusions: Fireplace In Living Room.
- Road surface type: Paved
Price history
| Date | Event | Price |
|---|---|---|
| 11/11/2026 | Listed for sale | C$1,399,900C$850/sqft |
Source:  TRREB #W14169066 Report a problem | ||
Public tax history
Tax history is unavailable.
Climate risks
Neighborhood: Longmoor
Nearby schools
GreatSchools rating
No schools nearby
We couldn't find any schools near this home.
Schools provided by the listing agent
- Elementary: Pauline Johnson, Frontenac, St. Raphael
- High: Nelson, Assumption
Source: ITSO. This data may not be complete. We recommend contacting the local school district to confirm school assignments for this home.
Similar homes
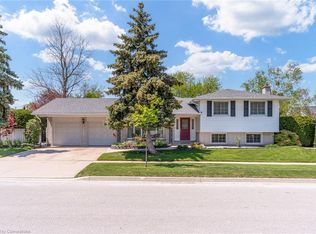
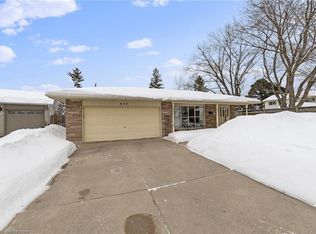
- C$1,279,9005 bd2 ba1.2k sqft271 Linden Ave, Burlington, ON L7L 2P4For Sale
 MLS ID #40877152, Sandy Smallbone, Salesperson, RE/MAX Escarpment Realty Inc.. ITSO
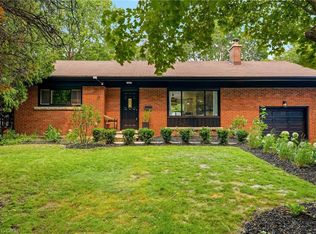
- C$1,399,0005 bd3 ba2.4k sqft274 Belvenia Rd, Burlington, ON L7L 2G4For Sale
 MLS ID #40874219, Julia Vanderklok, Salesperson, Royal LePage Realty Plus Oakville Ltd.. ITSO
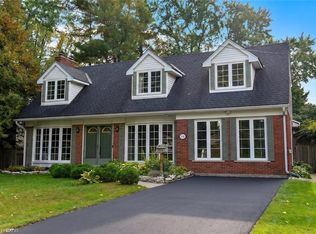
- C$1,545,0004 bd4 ba2.3k sqft192 Waldoncroft Cres, Burlington, ON L7L 3A5For Sale
 MLS ID #40874143, Sandy Mackay, Salesperson, Real Broker Ontario Ltd.. ITSO
- C$1,299,9004 bd2 ba1.9k sqft517 Rosedale Cres, Burlington, ON L7N 2S7For Sale
 MLS ID #40875376, Luke Riddell, Salesperson, RE/MAX Escarpment Realty Inc.. ITSO
