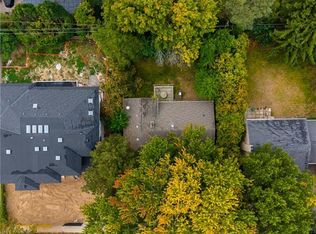
Fully renovated 3-bedroom side-split in South Burlington's sought-after Roseland neighbourhood. Renovated inside and out in 2021, this bright, open-concept home pairs contemporary style with family-friendly living and a finished backyard. The custom kitchen stands out, with quartz countertops, a herringbone backsplash, and stainless steel appliances, including a Thor gas range with pot filler. Pot lights keep the living spaces bright and airy, while hardwood and laminate flooring throughout, no carpet. Floating staircases with glass handrails add a modern touch, and two built-in electric fireplaces, on the main floor and lower level, create warmth year-round. The home also features two fully renovated bathrooms, feature walls in the living, family and dining rooms, and a pot-lit "kid zone" for play or finished storage. Updated throughout with new interior doors, hardware, casings and trim, interior windows, and all exterior doors, plus a new washer and dryer. Systems updated: a high-efficiency furnace (2021) and air conditioning (2022), a commercial-grade owned tankless water heater, and new plumbing and electrical throughout. Curb appeal is immediate, with new white vinyl siding and stucco, black trim details, and soffit exterior lighting. A widened aggregate concrete driveway parks two cars, with a walkway and back patio leading to the private yard. A new contemporary fence encloses the yard, with two gate accesses, including one off Braemore Rd where guests can park. The backyard has been transformed with new landscaping and hardscape, creating an outdoor retreat. A stone patio and seating area surround an outdoor fire pit, perfect for evening gatherings, while a waterfall feature adds sound, movement, and a resort-like focal point. Close to schools, shopping, and restaurants, with easy access to the QEW and just 5 minutes from Appleby GO station, 614 Walkers Line offers renovated comfort, modern style, and an outdoor lifestyle in South Burlington.
For sale
C$1,249,000
614 Walkers Line, Burlington, ON L7N 2E5
3beds
1,187sqft
Single Family Residence, Residential
Built in 1969
5,208 Square Feet Lot
$-- Zestimate®
C$1,052/sqft
C$-- HOA
What's special
Bright open-concept homeCustom kitchenQuartz countertopsHerringbone backsplashStainless steel appliancesTwo built-in electric fireplacesTwo fully renovated bathrooms
- 7 days
- 21
- 1
Zillow last checked:
Listing updated:
Listed by:
Andrew Flores, Salesperson,
Royal Lepage Signature Realty
Source: ITSO,MLS®#: 40874631Originating MLS®#: Cornerstone Association of REALTORS®
Facts & features
Interior
Bedrooms & bathrooms
- Bedrooms: 3
- Bathrooms: 2
- Full bathrooms: 2
Kitchen
- Level: Main
Heating
- Forced Air
Cooling
- Central Air
Appliances
- Included: Instant Hot Water, Water Heater Owned, Dishwasher, Dryer, Gas Stove, Hot Water Tank Owned, Range Hood, Refrigerator, Washer
- Laundry: In-Suite
Features
- Auto Garage Door Remote(s), Built-In Appliances
- Windows: Window Coverings
- Basement: Crawl Space,Partially Finished
- Has fireplace: Yes
- Fireplace features: Electric
Interior area
- Total structure area: 1,778
- Total interior livable area: 1,187 sqft
- Finished area above ground: 1,187
- Finished area below ground: 591
Video & virtual tour
Property
Parking
- Total spaces: 3
- Parking features: Attached Garage, Garage Door Opener, Private Drive Double Wide
- Attached garage spaces: 1
- Uncovered spaces: 2
Features
- Stories: 2
- Frontage type: West
- Frontage length: 104.45
Lot
- Size: 5,208 Square Feet
- Dimensions: 104.45 x 49.87
- Features: Urban, Near Golf Course, Hospital, Library, Marina, Park, Public Transit, Schools
Details
- Parcel number: 070520140
- Zoning: R3.4
Construction
Type & style
- Home type: SingleFamily
- Architectural style: Traditional
- Property subtype: Single Family Residence, Residential
Materials
- Aluminum Siding, Stucco
- Foundation: Concrete Block
- Roof: Asphalt Shing
Condition
- 51-99 Years
- New construction: No
- Year built: 1969
Utilities & green energy
- Sewer: Sewer (Municipal)
- Water: Municipal
Community & HOA
Community
- Security: Smoke Detector
Location
- Region: Burlington
Financial & listing details
- Price per square foot: C$1,052/sqft
- Annual tax amount: C$4,954
- Date on market: 10/29/2026
- Inclusions: Dishwasher, Dryer, Garage Door Opener, Gas Stove, Hot Water Tank Owned, Range Hood, Refrigerator, Smoke Detector, Washer, Window Coverings
- Exclusions: Doorbell Camera, Security Cameras, Tv Wall Mounts (Installed Into Feature Walls, Not Drywall)
Price history
| Date | Event | Price |
|---|---|---|
| 10/28/2026 | Listed for sale | C$1,249,000C$1,052/sqft |
Source:  TRREB #W14124796 Report a problem | ||
Public tax history
Tax history is unavailable.
Climate risks
Neighborhood: Dynes
Nearby schools
GreatSchools rating
No schools nearby
We couldn't find any schools near this home.


Similar homes
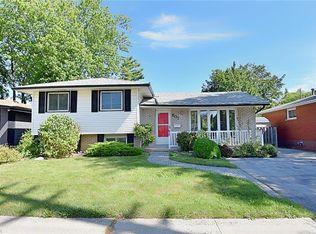
- C$1,149,0004 bd2 ba1.3k sqft625 Belvenia Rd, Burlington, ON L7L 4Z3For Sale
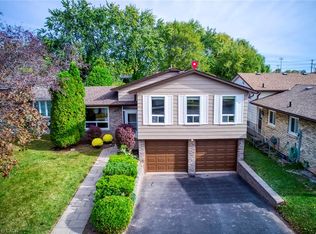 MLS ID #40875900, Lan Burgess, Broker, RE/MAX Escarpment Realty Inc.. ITSO
- C$1,350,0003 bd3 ba1.7k sqft418 Fairlawn Cres, Burlington, ON L7L 2B1For Sale
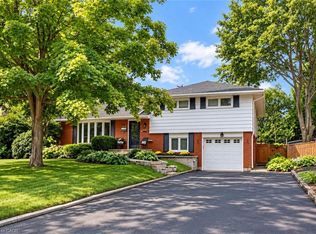 MLS ID #40866085, Jacquie Schettler, Salesperson, RE/MAX Aboutowne Realty Corp.. ITSO
- C$1,050,0003 bd2 ba1.1k sqft699 Castleguard Cres, Burlington, ON L7N 2W7For Sale
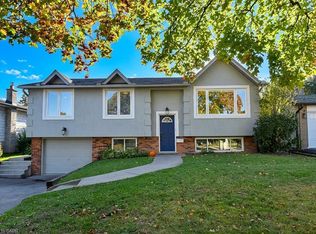 MLS ID #40871058, Heather Buchanan-Curren, Salesperson, Royal LePage Burloak Real Estate Services. ITSO
- C$899,9003 bd2 ba1.4k sqft326 Walkers Line, Burlington, ON L7N 2C7For Sale
 MLS ID #40874239, Lisa Milroy, Salesperson, RE/MAX Escarpment Realty Inc.. ITSO
