
Unique opportunity on Belvenia Rd - one of South Burlington's most desirable addresses. This valuable lot offers endless potential to meet many needs, whether you're looking to renovate, invest or take advantage of the development potential to build a family estate, or build a multi-plex, this lot offers value for every type of buyer. This move-in ready house has had many updates including; new vinyl floors throughout, updated washrooms, fresh paint and major drainage and sewer repairs. The lower level features a kitchen and walk up to the backyard. Located close to top rated schools, public transit, and shops. Take advantage of the value this South Burlington home has to offer and make this property your next project, investment or family home.
For sale
C$895,000
433 Belvenia Rd, Burlington, ON L7L 2G6
4beds
1,190sqft
Single Family Residence, Residential
Built in ----
8,526 Square Feet Lot
$-- Zestimate®
C$752/sqft
C$-- HOA
What's special
Move-in ready houseNew vinyl floors throughoutUpdated washroomsFresh paint
- 15 hours
- 17
- 3
Zillow last checked:
Listing updated:
Listed by:
Chris Maynard, Salesperson,
RE/MAX Escarpment Realty Inc.,
Olivia O'brien, Salesperson,
RE/MAX Escarpment Realty Inc.
Source: ITSO,MLS®#: 40863234Originating MLS®#: Cornerstone Association of REALTORS®
Facts & features
Interior
Bedrooms & bathrooms
- Bedrooms: 4
- Bathrooms: 2
- Full bathrooms: 2
- Main level bathrooms: 1
- Main level bedrooms: 3
Other
- Level: Main
Bedroom
- Level: Main
Bedroom
- Level: Main
Bedroom
- Level: Lower
Bathroom
- Features: 3-Piece
- Level: Main
Bathroom
- Features: 4-Piece, Tile Floors
- Level: Lower
Dining room
- Level: Main
Foyer
- Level: Main
Kitchen
- Level: Main
Kitchen
- Level: Lower
Laundry
- Level: Lower
Living room
- Level: Main
Mud room
- Level: Lower
Other
- Features: Walk-in Closet
- Level: Lower
Recreation room
- Level: Lower
Heating
- Forced Air, Natural Gas
Cooling
- Central Air
Appliances
- Included: Garborator, Built-in Microwave, Dishwasher, Dryer, Refrigerator, Stove, Washer
Features
- Built-In Appliances, Ceiling Fan(s), Floor Drains, In-law Capability
- Basement: Development Potential,Separate Entrance,Walk-Up Access,Full,Finished
- Number of fireplaces: 1
- Fireplace features: Living Room, Wood Burning
Interior area
- Total structure area: 2,488
- Total interior livable area: 1,190 sqft
- Finished area above ground: 1,190
- Finished area below ground: 1,298
Property
Parking
- Total spaces: 6
- Parking features: Private Drive Double Wide
- Uncovered spaces: 6
Features
- Stories: 1
- Has spa: Yes
- Spa features: Hot Tub
- Waterfront features: Lake/Pond
- Frontage type: South
- Frontage length: 87.00
Lot
- Size: 8,526 Square Feet
- Dimensions: 87 x 98
- Features: Urban, Rectangular, Open Spaces, Park, Playground Nearby, Public Transit, Ravine, Rec./Community Centre, School Bus Route, Schools, Shopping Nearby
Details
- Parcel number: 070260003
- Zoning: R2.4
- Other equipment: Hot Tub Equipment
Construction
Type & style
- Home type: SingleFamily
- Architectural style: Bungalow
- Property subtype: Single Family Residence, Residential
Materials
- Vinyl Siding
- Foundation: Concrete Block
- Roof: Asphalt Shing
Condition
- 51-99 Years
- New construction: No
Utilities & green energy
- Sewer: Sewer (Municipal)
- Water: Municipal
Community & HOA
Location
- Region: Burlington
Financial & listing details
- Price per square foot: C$752/sqft
- Annual tax amount: C$6,528
- Date on market: 9/16/2026
- Inclusions: Built-in Microwave, Dishwasher, Dryer, Hot Tub, Hot Tub Equipment, Refrigerator, Stove, Washer, Fridge X2, All Elf's, All Window Coverings, Gazebo,
- Exclusions: None
Price history
| Date | Event | Price |
|---|---|---|
| 9/16/2026 | Listed for sale | C$895,000C$752/sqft |
Source: ITSO #40863234 Report a problem | ||
Public tax history
Tax history is unavailable.
Climate risks
Neighborhood: Shoreacres
Nearby schools
GreatSchools rating
No schools nearby
We couldn't find any schools near this home.
Schools provided by the listing agent
- Elementary: St Raphael Catholic Es, John T Tuck Ps
- High: Nelson Hs, Assumption Css
Source: ITSO. This data may not be complete. We recommend contacting the local school district to confirm school assignments for this home.
Similar homes
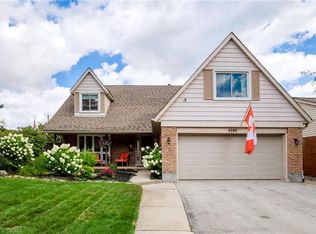
- C$949,0003 bd2 ba1.2k sqft1434 Dewbourne Cres, Burlington, ON L7M 1E7For Sale
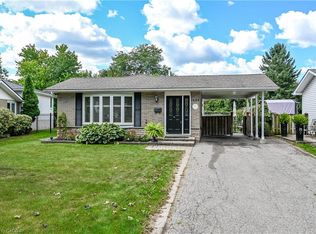 MLS ID #40862735, Margaret Uznanska, Salesperson, Royal LePage State Realty Inc.. ITSO
 - C$1,175,0004 bd2 ba1.1k sqft4236 Longmoor Dr, Burlington, ON L7L 4Z9For Sale
 MLS ID #40863503, Jennifer Melo, Salesperson, RE/MAX Escarpment Golfi Realty Inc.. ITSO
 - C$873,0005 bd2 ba1.3k sqft627 Geneva Park, Burlington, ON L7N 3C2For Sale
 MLS ID #40859157, Diana Gallacher, Salesperson, Royal LePage State Realty Inc.. ITSO
 - C$999,9003 bd2 ba1.6k sqft5081 Brady Ave, Burlington, ON L7L 3X5For Sale
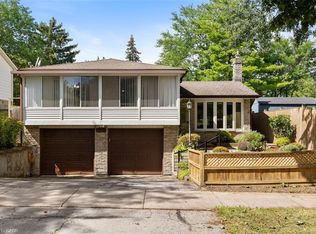 MLS ID #40863070, James Mccloskey, Salesperson, RE/MAX REALTY ENTERPRISES INC. ITSO
