Sprawling ranch bungalow offering over 2,750 sq ft of total finished living space on a premium, mature 85’ x 145’ lot. The bright, sunlit foyer opens to a formal living room featuring hardwood floors, classic crown moulding, a cozy gas fireplace, and a large bay window with front garden views. Elegant, leaded double doors lead into the chef’s eat-in kitchen, complete with extended-height solid wood cabinetry, durable dovetail drawers, solid surface countertops, stainless steel appliances, and a second bay window overlooking the backyard. The main floor seamlessly flows into an expansive family room spanning the full depth of the home, complete with a convenient 2-piece powder room. Relax in the large sunroom, providing a private oasis with views of towering trees and mature landscaping. The primary bedroom features hardwood flooring and double closets, alongside a spacious second bedroom and a 4-piece bath. The fully finished lower level boosts your living space with brand-new luxury vinyl flooring, a massive recreation room, two additional bedrooms with proper egress windows, a bright laundry room, a 4-piece bath, and extensive storage with built-in shelving. Built on a solid poured concrete foundation with a concrete driveway, a single car garage, and a large storage shed. Unbeatable location just minutes from West Lincoln Memorial Hospital, West Niagara Secondary School, the YMCA, and quick QEW access.
For sale
C$1,049,900
12 Baker Rd N, Grimsby, ON L3M 2W7
4beds
1,762sqft
Single Family Residence, Residential
Built in 1960
0.28 Acres Lot
$-- Zestimate®
C$596/sqft
C$-- HOA
What's special
Bright sunlit foyerHardwood floorsClassic crown mouldingCozy gas fireplaceElegant leaded double doorsExtended-height solid wood cabinetryDurable dovetail drawers
- 4 days
- 23
- 1
Zillow last checked:
Listing updated:
Listed by:
Jason Jacobs, Salesperson,
Royal LePage State Realty Inc.,
Renee Jacobs, Salesperson,
Royal LePage State Realty
Source: ITSO,MLS®#: 40872632Originating MLS®#: Cornerstone Association of REALTORS®
Facts & features
Interior
Bedrooms & bathrooms
- Bedrooms: 4
- Bathrooms: 3
- Full bathrooms: 2
- 1/2 bathrooms: 1
- Main level bathrooms: 2
- Main level bedrooms: 2
Other
- Level: Main
Bedroom
- Level: Main
Bedroom
- Level: Basement
Bedroom
- Level: Basement
Bathroom
- Features: 2-Piece
- Level: Main
Bathroom
- Features: 4-Piece
- Level: Main
Bathroom
- Features: 4-Piece
- Level: Basement
Dinette
- Level: Main
Eat in kitchen
- Level: Main
Family room
- Level: Main
Laundry
- Level: Basement
Living room
- Features: Fireplace
- Level: Main
Recreation room
- Level: Basement
Storage
- Level: Basement
Sunroom
- Level: Main
Utility room
- Level: Basement
Heating
- Forced Air
Cooling
- Central Air
Appliances
- Included: Built-in Microwave, Dishwasher, Dryer, Gas Stove, Refrigerator, Washer
- Laundry: In Basement
Features
- None
- Basement: Full,Finished
- Number of fireplaces: 1
- Fireplace features: Living Room, Gas
Interior area
- Total structure area: 2,751
- Total interior livable area: 1,762 sqft
- Finished area above ground: 1,762
- Finished area below ground: 989
Video & virtual tour
Property
Parking
- Total spaces: 5
- Parking features: Attached Garage, Private Drive Double Wide
- Attached garage spaces: 1
- Uncovered spaces: 4
Features
- Stories: 1
- Has view: Yes
- View description: Clear, Trees/Woods
- Frontage type: East
- Frontage length: 85.00
Lot
- Size: 0.28 Acres
- Dimensions: 85 x 145
- Features: Urban, Highway Access, Hospital, Park, Place of Worship, Playground Nearby, Rec./Community Centre, School Bus Route, Schools
Details
- Additional structures: Shed(s)
- Parcel number: 460350044
- Zoning: R2
Construction
Type & style
- Home type: SingleFamily
- Architectural style: Bungalow
- Property subtype: Single Family Residence, Residential
Materials
- Brick
- Foundation: Poured Concrete
- Roof: Asphalt Shing
Condition
- 51-99 Years
- New construction: No
- Year built: 1960
Utilities & green energy
- Sewer: Sewer (Municipal)
- Water: Municipal
Community & HOA
Location
- Region: Grimsby
Financial & listing details
- Price per square foot: C$596/sqft
- Annual tax amount: C$5,992
- Date on market: 10/21/2026
- Inclusions: Built-in Microwave, Dishwasher, Dryer, Gas Stove, Refrigerator, Washer, All Electric Light Fixtures, All Window Coverings
Price history
| Date | Event | Price |
|---|---|---|
| 10/21/2026 | Listed for sale | C$1,049,900C$596/sqft |
Source: ITSO #40872632 Report a problem | ||
Public tax history
Tax history is unavailable.
Climate risks
Neighborhood: L3M


Similar homes
- C$939,9003 bd4 ba1.6k sqft31 Book Rd #7, Grimsby, ON L3M 2M3For Sale
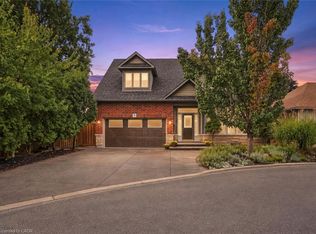 MLS ID #40863925, Michael St. Jean, Salesperson, Michael St. Jean Realty Inc.. ITSO
- C$899,9004 bd3 ba1k sqft13 Lakeside Dr, Grimsby, ON L3M 2K8For Sale
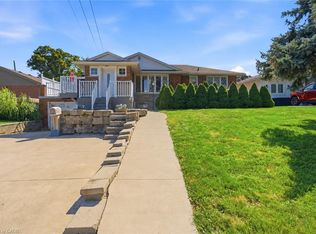 MLS ID #40860715, Steve Augustine, Broker of Record, Your Home Sold Guaranteed Realty Elite. ITSO
- C$999,9003 bd2 ba2k sqft849 Caistorville Rd, West Lincoln, ON N0A 1C0For Sale
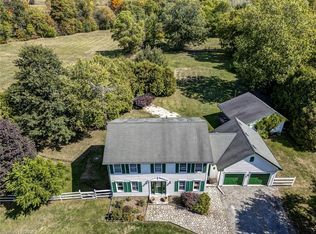 MLS ID #40872874, Scott Benson, Salesperson, Real Broker Ontario Ltd.. ITSO
- C$1,279,9004 bd2 ba1.6k sqft38 Kingsway Blvd, Grimsby, ON L3M 3E7For Sale
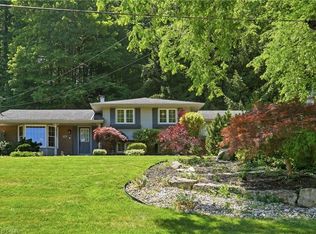 MLS ID #40850224, Rob Golfi, Salesperson, RE/MAX Escarpment Golfi Realty Inc.. ITSO
