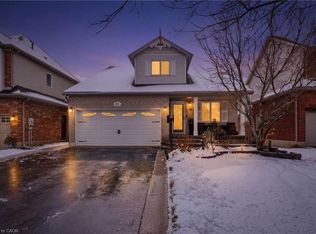
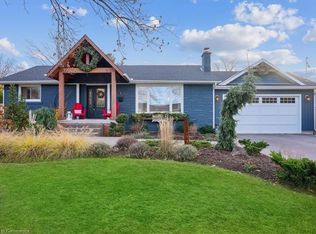
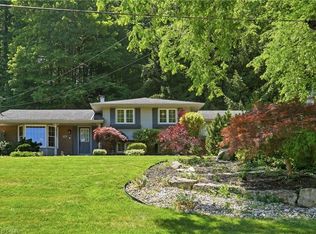
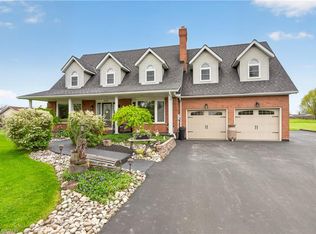
C$942,0006 bd4 ba1.8k sqft9 Tunbridge Cres, Grimsby, ON L3M2V8SoldSaveNo image available for this property
C$---- bd-- ba-- sqft31 Griffith Dr, Grimsby, ON L3M5L2Off MarketSaveNo image available for this property
C$---- bd-- ba-- sqft82 Griffith Dr, Grimsby, ON L3M5K9Off MarketSaveNo image available for this property
C$---- bd-- ba-- sqft6 Tunbridge Cres, Grimsby, ON L3M2V9Off MarketSaveNo image available for this property
C$1,774,9004 bd3 ba2.6k sqft26 Maple Ave #24, Grimsby, ON L3M 3B6For SaleSaveMLS ID #40835990, Zoi A. Ouzas, Salesperson, RE/MAX Garden City Realty Inc.. ITSO
C$1,279,9004 bd2 ba1.6k sqft38 Kingsway Blvd, Grimsby, ON L3M 3E7For SaleSaveMLS ID #40850224, Rob Golfi, Salesperson, RE/MAX Escarpment Golfi Realty Inc.. ITSO
C$749,9004 bd2 ba1.6k sqft191 Millen Rd, Hamilton, ON L8E 2G4For SaleSaveMLS ID #40861677, Chris Cipriani, Salesperson, RE/MAX Escarpment Realty Inc.. ITSO
C$1,299,9994 bd4 ba2.6k sqft3568 S Grimsby Rd #12, West Lincoln, ON L0R 1M0For SaleSaveMLS ID #40831153, Michael Taylor, Salesperson, Keller Williams Complete Realty. ITSO
C$849,7775 bd4 ba1.6k sqft4257 Stadelbauer Dr, Lincoln, ON L0R 1B8For SaleSaveNo image available for this propertyMLS ID #40858945, Ted Fletcher Jr., Salesperson, Realty Network. ITSO
C$1,349,9006 bd4 ba3.1k sqft3349 Culp Rd, Lincoln, ON L0R 2E0For SaleSaveNo image available for this propertyMLS ID #40831392, Wayne Schilstra, Broker, RE/MAX Escarpment Realty Inc.. ITSO
C$1,174,9004 bd2 ba1.3k sqft3557 Grimsby Rd, West Lincoln, ON L0R 1M0For SaleSaveNo image available for this propertyMLS ID #40854068, Michael St. Jean, Salesperson, Michael St. Jean Realty Inc.. ITSO
C$695,0002 bd1 ba1k sqft23 Lakeview Ave, Grimsby, ON L3M 3L9For SaleSaveNo image available for this propertyMLS ID #40851293, Lynn Fee, Salesperson, RE/MAX Escarpment Realty Inc.. ITSO
C$749,0005 bd4 ba2k sqft4 Royal Orchard Cres, Saint Catharines, ON L2N 4E9For SaleSaveNo image available for this propertyMLS ID #40861358, Jerry Hendriks, Broker of Record, RE/MAX Hendriks Team Realty. ITSO
C$824,9004 bd4 ba1.9k sqft4507 Ivy Gardens Cres, Lincoln, ON L3J 0B1For SaleSaveNo image available for this propertyMLS ID #40843357, Sean Dawson, Salesperson, Royal LePage State Realty. ITSO
C$698,8883 bd2 ba1.2k sqft230 Beach Blvd, Hamilton, ON L8H 6W1For SaleSaveNo image available for this propertyMLS ID #40854220, Tobias Richard Smulders, Broker, RE/MAX Escarpment Realty Inc.. ITSO
C$775,0003 bd2 ba1.4k sqft4512 Cedarbrook Ln, Lincoln, ON L0R 1B5For SaleSaveNo image available for this propertyMLS ID #40842806, Chris Knighton, Salesperson, eXp Realty. ITSO
C$1,274,0003 bd2 ba1.7k sqft132 Hampton Heath Rd, Burlington, ON L7L 4N9For SaleSaveNo image available for this propertyMLS ID #40861545, Maureen Galivan, Salesperson, RE/MAX Escarpment Realty Inc.. ITSO
C$679,0003 bd2 ba1.3k sqft96 Huxley Ave S, Hamilton, ON L8K 2P8For SaleSaveNo image available for this propertyMLS ID #40860615, Kyrsten Feere, Salesperson, Royal LePage Real Estate Associates. ITSO
C$794,9003 bd1 ba1.4k sqft114 2nd Rd E, Hamilton, ON L8J 3J2For SaleSaveNo image available for this propertyMLS ID #40844981, Waldemar Niburski, Salesperson, Sutton Group Innovative Realty Inc.. ITSO
C$689,9003 bd2 ba1.8k sqft776 Canboro Rd, Pelham, ON L0S 1C0For SaleSaveNo image available for this propertyMLS ID #40859225, Robert James, Salesperson, Royal LePage NRC Realty Inc.. ITSO
C$849,9004 bd4 ba2.4k sqft3570 Rittenhouse Rd, Lincoln, ON L0R 2C0For SaleSaveNo image available for this propertyMLS ID #40852433, Frank Leo, Salesperson, RE/MAX WEST REALTY INC TORONTO. ITSO
C$2,549,9005 bd5 ba2.3k sqft461 Tice Rd, Pelham, ON L0S 1M0For SaleSaveNo image available for this propertyMLS ID #40847701, Rob Golfi, Salesperson, RE/MAX Escarpment Golfi Realty Inc.. ITSO
C$829,9994 bd1 ba1.2k sqft589 Glover Rd, Hamilton, ON L0R 1P0For SaleSaveNo image available for this propertyMLS ID #40853681, Rod Frank, Salesperson, RE/MAX Escarpment Frank Realty. ITSO
C$1,189,9003 bd2 ba1.8k sqft9784 Goodale Rd, West Lincoln, ON L0R 1E0For SaleSaveNo image available for this propertyMLS ID #40848216, Tiffany Funke, Salesperson, RE/MAX Escarpment Realty Inc.. ITSO