ESCARPMENT VIEWS, IN-LAW SUITE, AND A BACKYARD RETREAT IN ONE OF GRIMSBY’S MOST LOVED NEIGHBOURHOODS Discover a warm and inviting raised bungalow that blends comfort, flexibility, and lifestyle in a highly sought-after Grimsby community. Beautiful escarpment views greet you the moment you step outside, creating a sense of calm that pairs perfectly with nearby parks, schools, the Bruce Trail, and the new hospital. This location provides convenience while keeping the quiet, welcoming feel that makes the neighbourhood so special. Inside, natural light fills the open main floor, where a spacious living room with a fireplace and wood beam detail sets the tone for cozy evenings and relaxed gatherings. The adjoining kitchen features a large island that becomes the heart of daily life, offering space for cooking, conversation, and connection. Three comfortable bedrooms, including a primary suite with walk-in closet and private ensuite, complete this level and provide a peaceful retreat for the whole family. The lower level adds incredible versatility with a full in-law suite featuring two bedrooms, a bright kitchen, generous living room, separate walk-up entrance, and a large primary with ensuite privilege. Perfect for multigenerational living, extended family, or independent space, this level adapts to whatever your lifestyle requires. An additional room with access to a 2-piece bath creates an ideal home office, gym, rec room, or guest area. Step outside to a backyard designed for enjoyment, complete with a heated inground pool that transforms summer into a private getaway. Whether hosting friends or unwinding in the evening, this space adds year-round value. Close to shops, restaurants, wineries, groceries, and quick QEW access, this home connects you to everything that makes Grimsby such a desirable place to live. Reach out today and experience a lifestyle that truly feels like home.
Sold for $942,000
C$942,000
9 Tunbridge Cres, Grimsby, ON L3M 2V8
6beds
1,860sqft
Single Family Residence, Residential
Built in 2000
5,405 Square Feet Lot
$-- Zestimate®
C$506/sqft
C$3,780 Estimated rent
Home value
Not available
Estimated sales range
Not available
Not available
Owner options
List your home for rent
C$3,780/mo
Rent Zestimate®
Find your next renter with Zillow Rental Manager. Plus, with online applications, you can quickly screen prospective tenants – for free.
C$3,780/mo
Rent Zestimate®
Refinance and save
C$3,982/mo
Est. payment
Refinancing to a lower rate could help reduce your monthly payments and save thousands over the life of the loan.
C$3,982/mo
Est. payment
Explore your selling options
Work with a Zillow partner agent
Leverage their expertise and Zillow's premium Showcase listings to get your home seen by more buyers.
Get startedList with your own agent
Get your home in front of millions of buyers by listing it on Zillow.
Learn how to do itSell it yourself
Take full control of how buyers see your home on Zillow by listing For Sale by Owner (FSBO).
List your homeWhat's special
Escarpment viewsThree comfortable bedroomsSeparate walk-up entranceBackyard designed for enjoymentHeated inground pool
Zillow last checked:
Listing updated:
Listed by:
Steve Augustine, Broker of Record,
Your Home Sold Guaranteed Realty Elite
Source: ITSO,MLS®#: 40789305Originating MLS®#: Cornerstone Association of REALTORS®
Facts & features
Interior
Bedrooms & bathrooms
- Bedrooms: 6
- Bathrooms: 4
- Full bathrooms: 3
- 1/2 bathrooms: 1
- Main level bathrooms: 2
- Main level bedrooms: 3
Other
- Features: Ensuite, Walk-in Closet
- Level: Main
Bedroom
- Level: Main
Bedroom
- Features: Walk-in Closet
- Level: Main
Bedroom
- Description: Combined with Recreation Room
- Features: Semi-Ensuite (walk thru)
- Level: Lower
Bedroom
- Features: Semi-Ensuite (walk thru)
- Level: Lower
Bedroom
- Level: Lower
Bathroom
- Features: 4-Piece
- Level: Main
Bathroom
- Features: 2-Piece, Ensuite
- Level: Lower
Bathroom
- Features: 3-Piece
- Level: Lower
Other
- Features: 3-Piece
- Level: Main
Dining room
- Level: Main
Dining room
- Level: Lower
Kitchen
- Level: Main
Kitchen
- Level: Lower
Laundry
- Level: Main
Living room
- Features: Fireplace
- Level: Main
Living room
- Level: Lower
Utility room
- Level: Lower
Heating
- Forced Air, Natural Gas
Cooling
- Central Air
Appliances
- Included: Range Hood
- Laundry: Gas Dryer Hookup, Main Level, Sink
Features
- Auto Garage Door Remote(s), Central Vacuum, In-Law Floorplan
- Basement: Walk-Up Access,Full,Finished
- Number of fireplaces: 2
- Fireplace features: Family Room, Gas, Recreation Room
Interior area
- Total structure area: 1,860
- Total interior livable area: 1,860 sqft
- Finished area above ground: 1,860
Property
Parking
- Total spaces: 6
- Parking features: Attached Garage, Asphalt, Private Drive Double Wide
- Attached garage spaces: 2
- Uncovered spaces: 4
Features
- Stories: 1
- Patio & porch: Deck, Patio, Porch
- Has private pool: Yes
- Pool features: In Ground
- Waterfront features: Lake/Pond
- Frontage type: East
- Frontage length: 46.13
Lot
- Size: 5,405 Square Feet
- Dimensions: 46.13 x 117.19
- Features: Urban, Pie Shaped Lot, Beach, Dog Park, Highway Access, Hospital, Library, Marina, Park, Place of Worship, School Bus Route, Schools
Details
- Additional structures: Shed(s)
- Parcel number: 460260874
- Zoning: R3
Construction
Type & style
- Home type: SingleFamily
- Architectural style: Bungalow Raised
- Property subtype: Single Family Residence, Residential
Materials
- Brick, Stone, Vinyl Siding
- Foundation: Poured Concrete
- Roof: Asphalt Shing
Condition
- 16-30 Years
- New construction: No
- Year built: 2000
Utilities & green energy
- Sewer: Sewer (Municipal)
- Water: Municipal
Community & HOA
Location
- Region: Grimsby
Financial & listing details
- Price per square foot: C$506/sqft
- Annual tax amount: C$8,071
- Date on market: 11/21/2025
- Inclusions: Range Hood, 2 Fridges, 2 Stoves, 2 Dishwasher, Built-In Microwave, Washer & Dryer, Garage Door Remote(S), All Existing Window Coverings, All Existing Electric Light Fixtures, Central Vac & Attachments, Pool Equipment & Attachments
- Exclusions: None
Price history
| Date | Event | Price |
|---|---|---|
| 1/23/2026 | Sold | C$942,000C$506/sqft |
Source: ITSO #40789305 Report a problem | ||
Public tax history
Tax history is unavailable.
Neighborhood: L3M
Nearby homes
- C$---- bd-- ba-- sqft6 Tunbridge Cres, Grimsby, ON L3M2V9Off Market
- C$---- bd-- ba-- sqft31 Griffith Dr, Grimsby, ON L3M5L2Off Market
- C$875,0002 bd4 ba1.8k sqft64 Griffith Dr, Grimsby, ON L3M5L2Sold
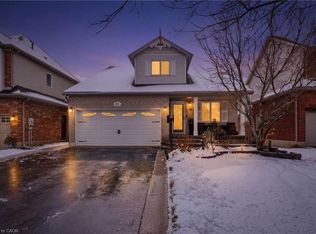
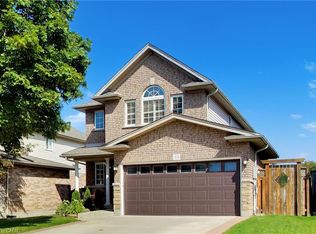
- C$889,0003 bd4 ba1.5k sqft38 Udell Way, Grimsby, ON L3M5L3For Sale
- C$---- bd-- ba-- sqft26 Griffith Dr, Grimsby, ON L3M5L2Off Market
- C$1,020,0003 bd2 ba1k sqft2 N Ct N, Grimsby, ON L3M1E5Sold
- C$812,0004 bd2 ba1.1k sqft14 Tunbridge Cres, Grimsby, ON L3M2V9Sold
- C$---- bd-- ba-- sqft204 Main St E, Grimsby, ON L3M1P6Off Market
Nearby schools
GreatSchools rating
- 4/10Maple Avenue SchoolGrades: PK-6Distance: 24.9 mi
Schools provided by the listing agent
- Elementary: Park Public School (Jk-5), Nelles Public School (Grade 6-8), St. John Catholic Elementary School
- High: West Niagara Secondary School, Blessed Trinity Catholic Seco
Source: ITSO. This data may not be complete. We recommend contacting the local school district to confirm school assignments for this home.
- Ontario
- Niagara Regional Municipality
- Grimsby
- L3M 2V8
- 9 Tunbridge Cres
