
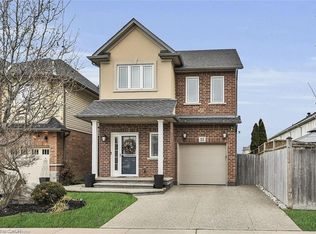
Escarpment views out back, a heated double garage out front, and plenty of beautifully finished living space in between. This Grimsby home offers a spacious, open layout designed for both everyday living and entertaining. Oak hardwood and tile run throughout the main living areas, while the kitchen features quartz countertops and flows easily into the living and dining spaces.Rather than sacrificing room size for bedroom count, the upper level features three impressively sized bedrooms, including a spacious primary with private ensuite. With two full bathrooms and two powder rooms throughout the home, there's plenty of convenience for a busy household.Downstairs, the finished basement adds even more living space with a large rec room that can easily become a movie room, kids' hangout, home gym or office.Out back, the deck and gazebo create a great outdoor living space, complete with built-in lighting and a ceiling fan, all with the Escarpment as the backdrop. The heated two-car garage adds comfortable year-round parking plus valuable storage.Tucked into a quiet, family friendly neighbourhood with parks, top rated schools and shopping nearby, plus quick access to the QEW, this is a home that gives you space where it matters, inside and out.
For sale
C$889,000
38 Udell Way, Grimsby, ON L3M 5L3
3beds
1,743sqft
Single Family Residence, Residential
Built in 2000
4,351 Square Feet Lot
$-- Zestimate®
C$510/sqft
C$-- HOA
What's special
Escarpment views out backHeated double garageSpacious open layoutKitchen features quartz countertopsThree impressively sized bedrooms
- 6 hours |
- 4 |
- 0 |
Zillow last checked:
Listing updated:
Listed by:
Heidi Kirk, Broker of Record,
M. Marel Real Estate Inc.,
Jeremy Vandermarel, Broker,
M. Marel Real Estate Inc.
Source: ITSO,MLS®#: 40857860Originating MLS®#: Cornerstone Association of REALTORS®
Facts & features
Interior
Bedrooms & bathrooms
- Bedrooms: 3
- Bathrooms: 4
- Full bathrooms: 2
- 1/2 bathrooms: 2
- Main level bathrooms: 1
Kitchen
- Level: Main
Heating
- Forced Air, Natural Gas
Cooling
- Central Air
Appliances
- Included: Built-in Microwave, Dishwasher, Dryer, Refrigerator, Stove
- Laundry: In Basement
Features
- None
- Basement: Partial,Finished
- Has fireplace: No
Interior area
- Total structure area: 2,210
- Total interior livable area: 1,743 sqft
- Finished area above ground: 1,743
- Finished area below ground: 467
Video & virtual tour
Property
Parking
- Total spaces: 6
- Parking features: Attached Garage, Built-In, Heated Garage, Private Drive Double Wide
- Attached garage spaces: 2
- Uncovered spaces: 4
Features
- Stories: 2
- Patio & porch: Patio, Porch
- Exterior features: Lighting
- Has view: Yes
- View description: Park/Greenbelt
- Frontage type: East
- Frontage length: 42.65
Lot
- Size: 4,351 Square Feet
- Dimensions: 42.65 x 102.03
- Features: Urban, Greenbelt, Highway Access, Hospital, Library, Major Highway, Place of Worship, Playground Nearby
Details
- Additional structures: Gazebo, Shed(s)
- Parcel number: 460260893
- Zoning: R4
Construction
Type & style
- Home type: SingleFamily
- Architectural style: Traditional
- Property subtype: Single Family Residence, Residential
Materials
- Brick, Shingle Siding
- Foundation: Concrete Perimeter
- Roof: Asphalt Shing
Condition
- 16-30 Years
- New construction: No
- Year built: 2000
Utilities & green energy
- Sewer: Sewer (Municipal)
- Water: Municipal-Metered
- Utilities for property: Cable Available, Electricity Available, Natural Gas Connected
Community & HOA
Community
- Security: Carbon Monoxide Detector
Location
- Region: Grimsby
Financial & listing details
- Price per square foot: C$510/sqft
- Annual tax amount: C$5,647
- Date on market: 8/24/2026
- Inclusions: Built-in Microwave, Carbon Monoxide Detector, Dishwasher, Dryer, Refrigerator, Stove
- Electric utility on property: Yes
Price history
| Date | Event | Price |
|---|---|---|
| 8/24/2026 | Listed for sale | C$889,000C$510/sqft |
Source: ITSO #40857860 Report a problem | ||
Public tax history
Tax history is unavailable.
Climate risks
Neighborhood: L3M
Nearby schools
GreatSchools rating
- 4/10Maple Avenue SchoolGrades: PK-6Distance: 24.8 mi
- C$---- bd-- ba-- sqft31 Griffith Dr, Grimsby, ON L3M5L2Off Market
- C$---- bd-- ba-- sqft6 Tunbridge Cres, Grimsby, ON L3M2V9Off Market
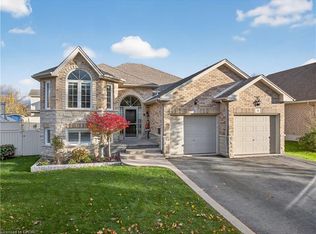
- C$942,0006 bd4 ba1.8k sqft9 Tunbridge Cres, Grimsby, ON L3M2V8Sold
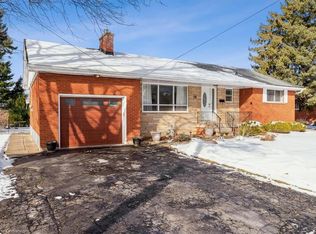
- C$812,0004 bd2 ba1.1k sqft14 Tunbridge Cres, Grimsby, ON L3M2V9Sold
- C$---- bd-- ba-- sqft26 Griffith Dr, Grimsby, ON L3M5L2Off Market
- C$1,099,9005 bd4 ba2.6k sqft17 Udell Way, Grimsby, ON L3M0A5Pending
- C$875,0002 bd4 ba1.8k sqft64 Griffith Dr, Grimsby, ON L3M5L2Sold
- C$---- bd-- ba-- sqft16 Tunbridge Cres, Grimsby, ON L3M2V9Off Market
Similar homes
- C$980,0004 bd4 ba2.2k sqft4303 Arejay Ave, Lincoln, ON L3J 0P8For Sale
 MLS ID #40857502, Michelle Pitt, Salesperson, Royal LePage State Realty Inc.. ITSO
 - C$899,9993 bd3 ba1.4k sqft102 Willow Ln, Grimsby, ON L3M 5P7For Sale
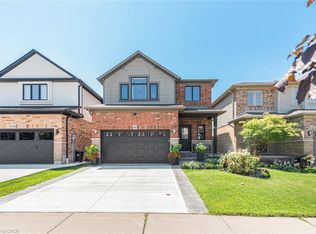 MLS ID #40849934, Mario Carvalho, Salesperson, Royal LePage Macro Realty. ITSO
 - C$649,9004 bd2 ba2k sqft15 Adelaide St, Grimsby, ON L3M 1X2For Sale
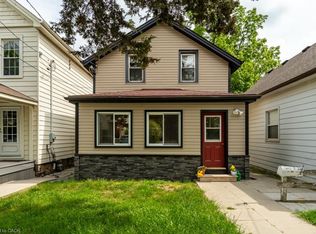 MLS ID #40856644, Julie Swayze, Salesperson, RE/MAX Hallmark Realty Ltd. ITSO
 - C$859,9003 bd4 ba1.6k sqft35 Willowbanks Ter, Hamilton, ON L8E 0C3For Sale
 MLS ID #40856875, Mico Brujic, Salesperson, Keller Williams Complete Realty. ITSO
 - C$937,5003 bd3 ba1.4k sqft58 Forestview Ct, West Lincoln, ON L0R 2A0For SaleMLS ID #40851256, Wayne Schilstra, Broker, RE/MAX Escarpment Realty Inc.. ITSO
- C$749,9003 bd2 ba1.2k sqft4117 Jordan Rd, Lincoln, ON L0R 1S0For SaleMLS ID #40856342, Bill Brouwer, Salesperson, RE/MAX Garden City Realty Inc.. ITSO
- C$874,9002 bd2 ba1.1k sqft550 N Service Rd #1504, Grimsby, ON L3MFor SaleMLS ID #40856858, Rob Golfi, Salesperson, RE/MAX Escarpment Golfi Realty Inc.. ITSO
- C$929,9004 bd4 ba2.1k sqft19 Millpond Pl, Hamilton, ON L8W 2W6For SaleMLS ID #40857413, Binda Traver, Salesperson, Royal LePage State Realty Inc.. ITSO
- C$799,9003 bd2 ba1.2k sqft5062 Friesen Blvd, Lincoln, ON L0R 1B5For SaleMLS ID #40851336, Rob Golfi, Salesperson, RE/MAX Escarpment Golfi Realty Inc.. ITSO
- C$599,0005 bd2 ba893 sqft14 Woodeden Rd, Grimsby, ON L3M 4N4For SaleMLS ID #40854716, Lynn Fee, Salesperson, RE/MAX Escarpment Realty Inc.. ITSO
- C$659,9003 bd3 ba1.6k sqft380 Lake St #21, Grimsby, ON L3M 0E8For SaleMLS ID #40855547, Jamie Allicock, Salesperson, Re/Max Escarpment Realty Inc.. ITSO
- C$899,9005 bd4 ba1.9k sqft563 50th Rd, Hamilton, ON L8E 5T5For SaleMLS ID #40853283, Chris Knighton, Salesperson, eXp Realty. ITSO
- C$920,0004 bd3 ba1.7k sqft353 Station St, West Lincoln, ON L0R 2A0For SaleMLS ID #40832321, Nancy Vermeer, Salesperson, Royal LePage NRC Realty Inc.. ITSO
- C$1,149,9003 bd4 ba1.9k sqft387 Murray St, Grimsby, ON L3M 0C7For SaleMLS ID #40841426, Simon Duong, Salesperson, Royal LePage State Realty Inc.. ITSO
- C$899,9004 bd3 ba2.6k sqft4076 Healing St, Lincoln, ON L3J 0S4New ConstructionMLS ID #40811430, Jay Brohman, Salesperson, Chase Realty Inc.. ITSO
- C$999,9004 bd4 ba2.2k sqft44 Sunvale Pl, Hamilton, ON L8E 4Z7For SaleMLS ID #40857571, Rob Mullett, Salesperson, Royal LePage Burloak Real Estate Services. ITSO
- C$699,9003 bd3 ba1.5k sqft86 Chelsea Cres, Hamilton, ON L8E 5R8For SaleMLS ID #40857596, James Mink, Salesperson, Coldwell Banker Community Professionals. ITSO
- C$1,079,0004 bd4 ba2.3k sqft5 Narbonne Cres, Stoney Creek, ON L8J 0J8New ConstructionMLS ID #40845317, Joseph Sola, Salesperson, RE/MAX Escarpment Realty Inc.. ITSO
- C$799,9003 bd4 ba2k sqft75 Josephine Dr, Hamilton, ON L9B 2B7For SaleMLS ID #40854839, Chris Klashoff, Salesperson, Royal LePage State Realty Inc.. ITSO
- C$832,0004 bd2 ba2.2k sqft183 Market St, Hamilton, ON L8R 1P1For SaleMLS ID #40857097, Nidaa Damouni, Salesperson, RE/MAX Realty Specialists Inc.. ITSO
