Welcome to this beautifully maintained 2-storey home nestled in one of Grimsby's sought-after family neighbourhoods. Built in 2008 and offering 4+1 bedrooms and 4 bathrooms, this spacious home is designed for comfortable family living with quality finishes throughout. The inviting main level features a grand two-storey foyer, hardwood flooring, a bright living and dining room, and a generous family room with a cozy gas fireplace. The upgraded kitchen showcases granite countertops, extra-height cabinetry, and a functional layout perfect for everyday living and entertaining. Upstairs, hardwood flooring continues throughout all four bedrooms, including a spacious primary retreat complete with a walk-in closet and beautiful ensuite featuring quartz countertops, a separate shower, and soaker tub. The professionally finished basement expands the living space with a large recreation room, fifth bedroom, stylish 3-piece bath, and new flooring completed last year. Enjoy outdoor living on the two-tiered deck overlooking the private backyard with Escarpment views. Additional highlights include a double garage, exposed aggregate driveway, and main floor laundry. Ideally located close to parks, schools, shopping, and convenient highway access, this exceptional home offers the perfect blend of space, style, and location.
Pending
C$1,099,900
17 Udell Way, Grimsby, ON L3M 0A5
5beds
2,603sqft
Single Family Residence, Residential
Built in 2008
4,383 Square Feet Lot
$-- Zestimate®
C$423/sqft
C$-- HOA
What's special
Grand two-storey foyerHardwood flooringExtra-height cabinetrySpacious primary retreatWalk-in closetDouble garageExposed aggregate driveway
- 61 days
- 0
- 0
Zillow last checked:
Listing updated:
Listed by:
E. Martin Mazza, Salesperson,
Royal LePage State Realty Inc.,
Cyndi Love, Broker,
Royal LePage State Realty Inc.
Source: ITSO,MLS®#: 40847058Originating MLS®#: Cornerstone Association of REALTORS®
Facts & features
Interior
Bedrooms & bathrooms
- Bedrooms: 5
- Bathrooms: 4
- Full bathrooms: 3
- 1/2 bathrooms: 1
- Main level bathrooms: 1
Other
- Level: Second
Bedroom
- Level: Second
Bedroom
- Level: Second
Bedroom
- Level: Second
Bedroom
- Level: Basement
Bathroom
- Features: 2-Piece
- Level: Main
Bathroom
- Features: 4-Piece
- Level: Second
Bathroom
- Features: 3-Piece
- Level: Basement
Other
- Features: 4-Piece
- Level: Second
Breakfast room
- Level: Main
Family room
- Features: Engineered Hardwood
- Level: Main
Kitchen
- Level: Main
Laundry
- Level: Main
Other
- Features: Hardwood Floor
- Level: Main
Recreation room
- Level: Basement
Heating
- Forced Air, Natural Gas
Cooling
- Central Air
Appliances
- Included: Built-in Microwave, Dishwasher, Dryer, Gas Stove, Refrigerator, Washer
- Laundry: Laundry Room, Main Level
Features
- Central Vacuum, Auto Garage Door Remote(s)
- Windows: Window Coverings
- Basement: Full,Finished
- Number of fireplaces: 1
- Fireplace features: Electric
Interior area
- Total structure area: 2,603
- Total interior livable area: 2,603 sqft
- Finished area above ground: 2,603
Video & virtual tour
Property
Parking
- Total spaces: 4
- Parking features: Attached Garage, Inside Entrance, Other, Private Drive Double Wide
- Attached garage spaces: 2
- Uncovered spaces: 2
Features
- Stories: 2
- Patio & porch: Deck, Porch
- Exterior features: Landscaped
- Has view: Yes
- Frontage type: West
- Frontage length: 41.71
Lot
- Size: 4,383 Square Feet
- Dimensions: 41.71 x 105.09
- Features: Urban, Rectangular, Highway Access, Hospital, Library, Park, Place of Worship, Playground Nearby, Quiet Area, Rec./Community Centre, School Bus Route, Schools, View from Escarpment
Details
- Parcel number: 460261567
- Zoning: RD4
Construction
Type & style
- Home type: SingleFamily
- Property subtype: Single Family Residence, Residential
Materials
- Brick, Stone, Vinyl Siding
- Foundation: Poured Concrete
- Roof: Asphalt Shing
Condition
- 16-30 Years
- New construction: No
- Year built: 2008
Utilities & green energy
- Sewer: Sewer (Municipal)
- Water: Municipal
Community & HOA
Location
- Region: Grimsby
Financial & listing details
- Price per square foot: C$423/sqft
- Annual tax amount: C$7,665
- Date on market: 7/10/2026
- Inclusions: Built-in Microwave, Central Vac, Dishwasher, Dryer, Gas Stove, Refrigerator, Washer, Window Coverings, All Elfs, All Tv Wall Mounts
- Road surface type: Paved
Price history
| Date | Event | Price |
|---|---|---|
| 7/20/2026 | Pending sale | C$1,099,900C$423/sqft |
Source: ITSO #40847058 Report a problem | ||
| 7/14/2026 | Contingent | C$1,099,900C$423/sqft |
Source: ITSO #40847058 Report a problem | ||
| 7/10/2026 | Listed for sale | C$1,099,900C$423/sqft |
Source: ITSO #40847058 Report a problem | ||
Public tax history
Tax history is unavailable.
Climate risks
Neighborhood: L3M
Nearby schools
Schools provided by the listing agent
- Elementary: Park Ps / St. Joseph Ces
- High: West Niagara Ss / Blessed Trinity Css
Source: ITSO. This data may not be complete. We recommend contacting the local school district to confirm school assignments for this home.
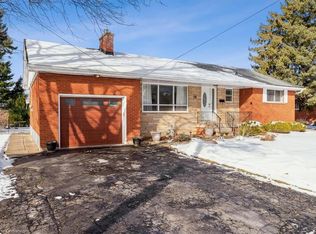
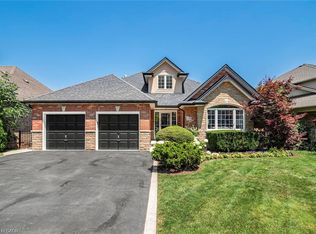
Similar homes
- C$1,299,9004 bd3 ba2.7k sqft94 Dorchester Dr, Grimsby, ON L3M 1A8For Sale
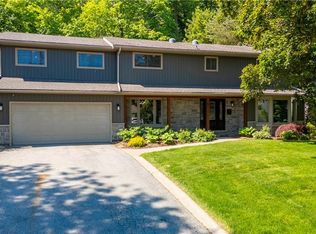 MLS ID #40861589, Robert James, Salesperson, Royal LePage NRC Realty Inc.. ITSO
 - C$1,149,0004 bd3 ba2.4k sqft131 Terrace Dr, Grimsby, ON L3M 0L2For Sale
 MLS ID #40857376, Adrian Kiani Khalkhal, Salesperson, Right at Home Realty. ITSO
 - C$969,0003 bd4 ba1.9k sqft58 Peach Tree Ln, Grimsby, ON L3M 0C1For Sale
 MLS ID #40856442, Lynn Fee, Salesperson, RE/MAX Escarpment Realty Inc.. ITSO
 - C$879,0004 bd3 ba1.7k sqft353 Station St, West Lincoln, ON L0R 2A0For Sale
 MLS ID #40861017, Nancy Vermeer, Salesperson, Royal LePage NRC Realty Inc.. ITSO
