Welcome to prestigious Dorchester Drive in Grimsby facing the beautiful Niagara Escarpment, So much larger than it appears with 3241 sq' of living space! Featuring a full IN-LAW APARTMENT in the lower level with a private walk out to the backyard & convenient concrete walkway from the front. This well maintained home has great curb appeal with lush gardens & inground sprinklers front & back, numerous updates throughout making it completely move-in ready. Upon entering the main level you are greeted with a 2 storey foyer with a large front facing living/dining room with hardwood floors, an updated kitchen with granite counters, stainless appliances & a garden door leading to a large backyard covered deck(2025), a family room with hardwood floors & gas fireplace, 2 pc bathroom, large primary bedroom complete with a walk-in closet and 4 pc ensuite, large laundry/mud room leading to the garage. Upstairs are 2 generous sized bedrooms and a 4pc bathroom. The very bright basement level has a brand new spacious white kitchen, living/dining room, den with gas fireplace, 1 bedroom + office both with closets, a 3pc bathroom and its own laundry room. This fresh lower level apartment has a private garden door leading to a backyard concrete patio and an extra interior stairway leading into the garage. This 4 bedroom, 4 bathroom, 2 kitchen home is perfect for a growing family with senior parents, adult children, hosting out of town guests or potential rental income. This house is much larger than it appears, nestled in front of the Niagara Escarpment in the quaint town of Grimsby with quick QEW access for an easy commute. Including a complimentary 1 Year Safe Close Home Systems and Appliance Breakdown Warranty for the Buyer with Canadian Home Shield** (Some conditions & limitations apply - call for details)
Sold for $1,050,000
C$1,050,000
149 Dorchester Dr, Grimsby, ON L3M 5J9
4beds
2,150sqft
Single Family Residence, Residential
Built in 1996
6,086 Square Feet Lot
$-- Zestimate®
C$488/sqft
C$4,083 Estimated rent
Home value
Not available
Estimated sales range
Not available
Not available
Owner options
List your home for rent
C$4,083/mo
Rent Zestimate®
Find your next renter with Zillow Rental Manager. Plus, with online applications, you can quickly screen prospective tenants – for free.
C$4,083/mo
Rent Zestimate®
Refinance and save
C$4,439/mo
Est. payment
Refinancing to a lower rate could help reduce your monthly payments and save thousands over the life of the loan.
C$4,439/mo
Est. payment
Explore your selling options
Work with a Zillow partner agent
Leverage their expertise and Zillow's premium Showcase listings to get your home seen by more buyers.
Get startedList with your own agent
Get your home in front of millions of buyers by listing it on Zillow.
Learn how to do itSell it yourself
Take full control of how buyers see your home on Zillow by listing For Sale by Owner (FSBO).
List your homeWhat's special
Full in-law apartmentLush gardensInground sprinklersHardwood floorsUpdated kitchenGranite countersStainless appliances
Zillow last checked:
Listing updated:
Listed by:
B. Angela Agopian, Salesperson,
Royal LePage NRC Realty Inc.
Source: ITSO,MLS®#: 40755050Originating MLS®#: Cornerstone Association of REALTORS®
Facts & features
Interior
Bedrooms & bathrooms
- Bedrooms: 4
- Bathrooms: 4
- Full bathrooms: 3
- 1/2 bathrooms: 1
- Main level bathrooms: 2
- Main level bedrooms: 1
Other
- Description: Hardwood Floors, walk-in-closet, ensuite bathroom
- Features: Hardwood Floor, Walk-in Closet
- Level: Main
Bedroom
- Features: Broadloom
- Level: Second
Bedroom
- Features: Broadloom
- Level: Second
Bedroom
- Description: Large window
- Level: Basement
Bathroom
- Description: Ensuite with brand new shower
- Features: 4-Piece, Ensuite
- Level: Main
Bathroom
- Description: Updated
- Features: 2-Piece, Tile Floors
- Level: Main
Bathroom
- Features: 4-Piece
- Level: Second
Bathroom
- Features: 3-Piece
- Level: Basement
Den
- Description: featuring gas fireplace
- Features: Fireplace
- Level: Basement
Eat in kitchen
- Description: Updated with granite counters & stainless appliances
- Features: Tile Floors, Walkout to Balcony/Deck
- Level: Main
Family room
- Description: Hardwood Floors & Gas Fireplace
- Features: Fireplace, Hardwood Floor
- Level: Main
Foyer
- Features: Vaulted Ceiling(s)
- Level: Main
Kitchen
- Description: Fresh new white kitchen
- Level: Basement
Laundry
- Description: Spacious laundry/mudroom leading to garage
- Features: Tile Floors
- Level: Main
Laundry
- Description: with stackable washer/dryer
- Level: Basement
Other
- Description: Hardwood Floors
- Features: Hardwood Floor
- Level: Main
Other
- Description: With garden door leading to backyard concrete patio and lush gardens
- Level: Basement
Office
- Description: with walk-in closet
- Features: Walk-in Closet
- Level: Basement
Heating
- Fireplace-Gas, Forced Air, Natural Gas
Cooling
- Central Air
Appliances
- Included: Water Heater, Dishwasher, Dryer, Refrigerator, Stove, Washer
- Laundry: In Basement, Main Level
Features
- High Speed Internet, Central Vacuum, Auto Garage Door Remote(s), In-Law Floorplan
- Windows: Window Coverings
- Basement: Separate Entrance,Walk-Out Access,Full,Finished
- Number of fireplaces: 2
- Fireplace features: Family Room, Gas, Recreation Room
Interior area
- Total structure area: 3,291
- Total interior livable area: 2,150 sqft
- Finished area above ground: 2,150
- Finished area below ground: 1,141
Property
Parking
- Total spaces: 4
- Parking features: Attached Garage, Asphalt, Private Drive Double Wide
- Attached garage spaces: 2
- Uncovered spaces: 2
Features
- Patio & porch: Deck, Patio
- Exterior features: Landscaped, Lawn Sprinkler System
- Has view: Yes
- View description: Trees/Woods
- Frontage type: North
- Frontage length: 60.89
Lot
- Size: 6,086 Square Feet
- Dimensions: 60.89 x 99.96
- Features: Urban, Rectangular, Highway Access, Hospital, Landscaped, Park, Place of Worship, Playground Nearby, Quiet Area, School Bus Route, Shopping Nearby, Trails, View from Escarpment
- Topography: Sloping
Details
- Additional structures: Shed(s)
- Parcel number: 460260527
- Zoning: R2
Construction
Type & style
- Home type: SingleFamily
- Architectural style: 1.5 Storey
- Property subtype: Single Family Residence, Residential
Materials
- Brick, Stucco
- Foundation: Block
- Roof: Asphalt Shing
Condition
- 16-30 Years
- New construction: No
- Year built: 1996
Utilities & green energy
- Sewer: Sewer (Municipal)
- Water: Municipal
- Utilities for property: Electricity Connected, Garbage/Sanitary Collection, Natural Gas Connected, Recycling Pickup, Street Lights
Community & HOA
Community
- Security: Smoke Detector, Smoke Detector(s)
Location
- Region: Grimsby
Financial & listing details
- Price per square foot: C$488/sqft
- Annual tax amount: C$8,113
- Date on market: 7/29/2025
- Inclusions: Central Vac, Dishwasher, Dryer, Refrigerator, Smoke Detector, Stove, Washer, Window Coverings, Appliances Including Basement Fridge, Dishwasher, Washer/Dryer, 1 Garage Door Remote,
- Exclusions: Basement Bedroom Window Drapes And Rod
- Electric utility on property: Yes
Price history
| Date | Event | Price |
|---|---|---|
| 3/31/2026 | Sold | C$1,050,000C$488/sqft |
Source: ITSO #40755050 Report a problem | ||
Public tax history
Tax history is unavailable.
Neighborhood: L3M
Nearby homes
- C$---- bd-- ba-- sqft16 Manor Cres, Grimsby, ON L3M5J9Off Market
- C$1,099,9005 bd4 ba2.6k sqft17 Udell Way, Grimsby, ON L3M0A5Pending
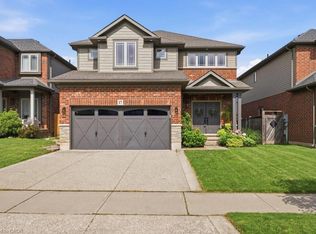
- C$1,199,0004 bd4 ba-- sqft130 Dorchester Dr, Grimsby, ON L3M1A8For Sale

- C$---- bd-- ba-- sqft16 Tunbridge Cres, Grimsby, ON L3M2V9Off Market
- C$---- bd-- ba-- sqft129 Dorchester Dr, Grimsby, ON L3M5H5Off Market
- C$---- bd-- ba-- sqft30 Baker Rd S, Grimsby, ON L3M5H6Off Market
- C$812,0004 bd2 ba1.1k sqft14 Tunbridge Cres, Grimsby, ON L3M2V9Sold
- C$---- bd-- ba-- sqft16 Heathcote Ct, Grimsby, ON L3M0A6Off Market
Nearby schools
GreatSchools rating
- 4/10Maple Avenue SchoolGrades: PK-6Distance: 24.9 mi
Schools provided by the listing agent
- Elementary: Park Public And St John's
- High: West Niagara Ss And Blessed Trinity Ss
Source: ITSO. This data may not be complete. We recommend contacting the local school district to confirm school assignments for this home.
- Ontario
- Niagara Regional Municipality
- Grimsby
- L3M 5J9
- 149 Dorchester Dr
Nearby cities
Nearby neighborhoods
Nearby zip codes
Other Grimsby Topics
