Welcome to 130 Dorchester Drive, a beautifully maintained home set on a premium lot in one of Grimsby's most sought-after neighbourhoods. Offering no rear neighbours, escarpment views, exceptional curb appeal, and a rare triple car garage, this property delivers a hard-to-find combination of privacy, function, and lifestyle. The main floor features a thoughtful and versatile layout, including a spacious primary bedroom with walk-in closet and ensuite bathroom. The bright living and dining areas offer comfortable everyday living, while large windows help bring in natural light and frame the scenic setting behind the home. Upstairs, you'll find two generous bedrooms and a full bathroom, providing excellent space for family, guests, or additional work-from-home needs. The finished lower level extends the living space with a cozy recreation room and a dedicated office that could also function as a fourth bedroom, hobby room, or guest space. Outside, the private backyard has been designed for low-maintenance enjoyment, allowing you to spend more time relaxing and less time maintaining. With escarpment views, a premium lot, no rear neighbours, and a triple car garage, this is a rare opportunity to own a well-cared-for home in a highly desirable Grimsby location.
For sale
C$1,199,000
130 Dorchester Dr, Grimsby, ON L3M 1A8
4beds
4baths
Single Family Residence
Built in ----
7,797 Square Feet Lot
$-- Zestimate®
C$--/sqft
C$-- HOA
What's special
Premium lotEscarpment viewsExceptional curb appealRare triple car garageThoughtful and versatile layoutSpacious primary bedroomWalk-in closet
- 48 days |
- 48 |
- 3 |
Zillow last checked:
Listing updated:
Listed by:
RE/MAX ESCARPMENT REALTY INC.
Source: TRREB,MLS®#: X13552620 Originating MLS®#: Toronto Regional Real Estate Board
Originating MLS®#: Toronto Regional Real Estate BoardFacts & features
Interior
Bedrooms & bathrooms
- Bedrooms: 4
- Bathrooms: 4
Primary bedroom
- Level: Main
- Dimensions: 6.86 x 3.58
Bedroom 2
- Level: Second
- Dimensions: 4.04 x 3.53
Bedroom 3
- Level: Second
- Dimensions: 3.86 x 3.66
Bathroom
- Level: Second
- Dimensions: 0 x 0
Bathroom
- Level: Main
- Dimensions: 0 x 0
Bathroom
- Level: Basement
- Dimensions: 0 x 0
Bathroom
- Level: Main
- Dimensions: 0 x 0
Breakfast
- Level: Main
- Dimensions: 4.7 x 3.76
Dining room
- Level: Main
- Dimensions: 5.72 x 4.37
Kitchen
- Level: Main
- Dimensions: 4.37 x 3.58
Laundry
- Level: Basement
- Dimensions: 4.39 x 2.49
Living room
- Level: Main
- Dimensions: 4.04 x 3.51
Office
- Level: Basement
- Dimensions: 3.51 x 3.33
Recreation
- Level: Basement
- Dimensions: 5.69 x 4.37
Utility room
- Level: Basement
- Dimensions: 0 x 0
Heating
- Forced Air, Gas
Cooling
- Central Air
Appliances
- Included: Water Heater
Features
- Primary Bedroom - Main Floor
- Basement: Full,Partially Finished
- Has fireplace: Yes
- Fireplace features: Natural Gas
Interior area
- Living area range: 2000-2500 null
Property
Parking
- Total spaces: 9
- Parking features: Private Triple, Garage Door Opener
- Has garage: Yes
Features
- Patio & porch: Deck
- Pool features: None
- Has view: Yes
- View description: Forest, Trees/Woods
Lot
- Size: 7,797 Square Feet
- Features: Beach, Golf, Hospital, Marina, Rec./Commun.Centre, School Bus Route, Rectangular Lot
- Topography: Sloping,Wooded/Treed
Details
- Parcel number: 460260508
Construction
Type & style
- Home type: SingleFamily
- Architectural style: Bungaloft
- Property subtype: Single Family Residence
Materials
- Brick, Stone
- Foundation: Concrete
- Roof: Asphalt Shingle
Utilities & green energy
- Sewer: Sewer
Community & HOA
Location
- Region: Grimsby
Financial & listing details
- Annual tax amount: C$10,036
- Date on market: 7/11/2026
Price history
Price history is unavailable.
Public tax history
Tax history is unavailable.
Climate risks
Neighborhood: L3M
Nearby schools
GreatSchools rating
No schools nearby
We couldn't find any schools near this home.
- C$---- bd-- ba-- sqft129 Dorchester Dr, Grimsby, ON L3M5H5Off Market
- C$1,050,0004 bd4 ba2.1k sqft149 Dorchester Dr, Grimsby, ON L3M5J9Sold
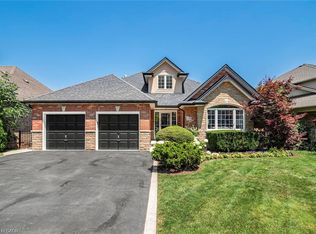
- C$---- bd-- ba-- sqft119 Dorchester Dr, Grimsby, ON L3M5H5Off Market
- C$845,0002 bd2 ba1.5k sqft73 Colonial Cres, Grimsby, ON L3M5H4Sold
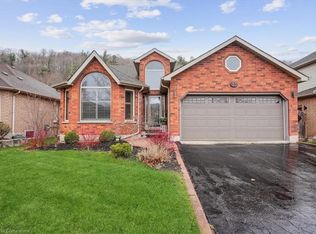
- C$---- bd-- ba-- sqft16 Manor Cres, Grimsby, ON L3M5J9Off Market
- C$---- bd-- ba-- sqft30 Baker Rd S, Grimsby, ON L3M5H6Off Market
- C$---- bd-- ba-- sqft16 Tunbridge Cres, Grimsby, ON L3M2V9Off Market
- C$---- bd-- ba-- sqft107 Dorchester Dr, Grimsby, ON L3M5H5Off Market
Similar homes
- C$1,049,9994 bd2 ba-- sqft11 Kingsway Blvd, Grimsby, ON L3M 3E4For Sale
 MLS ID #X13460370, RE/MAX REALTY SPECIALISTS INC.. TRREB
 - C$1,469,9004 bd4 ba1.6k sqft12 Cheval Dr, Grimsby, ON L3M 4P9For Sale
 MLS ID #40847784, Rob Golfi, Salesperson, RE/MAX Escarpment Golfi Realty Inc.. ITSO
 - C$999,9004 bd2 ba-- sqft22 George St, Grimsby, ON L3M 3Y6For Sale
 MLS ID #X13555500, RE/MAX NIAGARA REALTY LTD, BROKERAGE. TRREB
 - C$959,9005 bd2 ba-- sqft12 Lakeview Ave, Grimsby, ON L3M 3M1For Sale
 MLS ID #X13656342, RE/MAX NIAGARA REALTY LTD, BROKERAGE. TRREB
 - C$829,9004 bd3 ba-- sqft84 Sandra Cres, Grimsby, ON L3M 4Y7For SaleMLS ID #X13572928, YOUR HOME SOLD GUARANTEED REALTY INTERCITY PLUS INC.. TRREB
- C$1,179,0005 bd2 ba-- sqft203 Jones Rd, Hamilton, ON L8E 5J4For SaleMLS ID #X13660932, RE/MAX HALLMARK REALTY LTD.. TRREB
- C$899,0003 bd4 ba-- sqft31 Vinifera Dr, Grimsby, ON L3M 5R8For SaleMLS ID #X13633950, Keller Williams Home Group Realty. TRREB
- C$1,050,0004 bd3 ba-- sqft4022 Bush Cres, Lincoln, ON L3J 0H2For SaleMLS ID #X13649548, RE/MAX GARDEN CITY REALTY INC, BROKERAGE. TRREB
- C$1,198,0004 bd3 ba-- sqft81 Francis Creek Blvd, Saint Catharines, ON L2W 1B3For SaleMLS ID #X12964480, CHESTNUT PARK REAL ESTATE LIMITED. TRREB
- C$1,129,0004 bd4 ba-- sqft28 Arbour Glen Dr, Saint Catharines, ON L2W 1B3For SaleMLS ID #X13644626, BOSLEY REAL ESTATE LTD.,. TRREB
- C$1,059,9005 bd3 ba-- sqft51 Whitworth Ter, Hamilton, ON L0R 1P0For SaleMLS ID #X13708402, CRIMSON REALTY POINT INC.. TRREB
- C$1,198,0005 bd3 ba-- sqft91 Candlewood Dr, Hamilton, ON L8J 0A3For SaleMLS ID #X13165122, ROYAL LEPAGE CERTIFIED REALTY. TRREB
- C$1,239,9005 bd4 ba-- sqft43 Regalview Dr, Hamilton, ON L8G 4Y7For SaleMLS ID #X13503868, RE/MAX REAL ESTATE CENTRE INC.. TRREB
- C$1,200,0003 bd3 ba-- sqft958 Beach Blvd, Hamilton, ON L8H 6Z4For SaleMLS ID #X13648182, RE/MAX REALTY SERVICES INC.. TRREB
- C$1,299,9005 bd3 ba-- sqft166 Lakeshore Rd, Saint Catharines, ON L2N 2V1For SaleMLS ID #X13624524, BOSLEY REAL ESTATE LTD.,. TRREB
- C$1,249,9994 bd4 ba-- sqft21 Francis Creek Blvd, Saint Catharines, ON L2W 1B1For SaleMLS ID #X13234898, RIGHT AT HOME REALTY INC.. TRREB
- C$1,395,0004 bd5 ba-- sqft50 Henley Dr, Saint Catharines, ON L2N 4A9For SaleMLS ID #X13480646, RE/MAX NIAGARA REALTY LTD, BROKERAGE. TRREB
- C$824,9003 bd3 ba-- sqft11 Dandurand Ct, Grimsby, ON L3M 0H7For SaleMLS ID #X13647964, COLDWELL BANKER ADVANTAGE REAL ESTATE INC, BROKERAGE. TRREB
- C$1,099,9004 bd4 ba-- sqft115 Bocelli Cres, Hamilton, ON L0R 1P0For SaleMLS ID #X13527980, CENTURY 21 MILLER REAL ESTATE LTD.. TRREB
- C$1,148,0007 bd4 ba-- sqft3 Vineberg Dr, Hamilton, ON L9B 2P6For SaleMLS ID #X13703544, ROYAL LEPAGE REALTY CENTRE. TRREB
