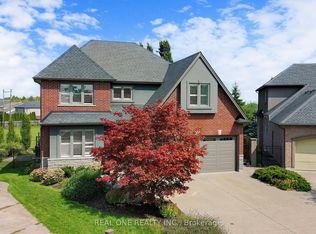
A rare ravine property, custom-built in Erion Estates and framed by mature trees, offering effortless main-floor living. From the moment you step through the double front doors, you are greeted by soaring 2-storey ceilings, oversized windows, and a grand staircase. The main floor flows seamlessly, featuring a primary bedroom with a 5-piece ensuite and two closets, main-floor laundry and a convenient 2-piece powder room for guests. At the rear of the home, the kitchen overlooks the ravine, complete with an island and dining nook framed by views of your private yard and patio. The family room is bright and inviting, double-height windows showcasing the treetops and a cozy gas fireplace. The main-floor primary suite serves as a private retreat with two walk-in closets and a spa-inspired ensuite with double sinks, a soaker tub, and a shower. Additional spaces include a formal dining area, a sun-filled living room with a wood-burning fireplace, and laundry with direct access to the double-wide heated garage. Upstairs, two bedrooms and a full bath overlook both the foyer and family room. The basement features tall ceiling heights, a bedroom, and a flexible office or gym- currently used as a bedroom, both with large walk-in closets. Rough-in plumbing is in place for a bathroom or kitchenette, making it ideal for potential separate living space. The backyard is a true oasis, set on a lush, private ravine with mature gardens and an irrigation system. Properties like this, offering a ravine lot, classic design, and a main-floor lifestyle, you don't want to miss.
For sale
C$1,198,000
81 Francis Creek Blvd, Saint Catharines, ON L2W 1B3
4beds
3baths
Single Family Residence
Built in ----
8,171 Square Feet Lot
$-- Zestimate®
C$--/sqft
C$-- HOA
What's special
Rare ravine propertyFramed by mature treesEffortless main-floor livingOversized windowsGrand staircaseMain-floor laundryKitchen overlooks the ravine
- 131 days |
- 41 |
- 2 |
Zillow last checked:
Listing updated:
Listed by:
CHESTNUT PARK REAL ESTATE LIMITED
Source: TRREB,MLS®#: X12964480 Originating MLS®#: Toronto Regional Real Estate Board
Originating MLS®#: Toronto Regional Real Estate BoardFacts & features
Interior
Bedrooms & bathrooms
- Bedrooms: 4
- Bathrooms: 3
Primary bedroom
- Level: Main
- Dimensions: 5 x 3.63
Other
- Level: Main
- Dimensions: 4.93 x 3.73
Kitchen
- Level: Main
- Dimensions: 7.09 x 3.78
Living room
- Level: Main
- Dimensions: 5.41 x 3.78
Heating
- Forced Air, Gas
Cooling
- Central Air
Appliances
- Included: Water Heater
Features
- In-Law Capability
- Basement: Partially Finished,Full
- Has fireplace: Yes
- Fireplace features: Family Room, Natural Gas, Wood Burning
Interior area
- Living area range: 2000-2500 null
Property
Parking
- Total spaces: 8
- Parking features: Garage
- Has garage: Yes
Accessibility
- Accessibility features: Ramped Entrance, Wheelchair Access, Accessible Public Transit Nearby
Features
- Pool features: None
Lot
- Size: 8,171 Square Feet
- Features: Rectangular Lot
Details
- Parcel number: 461480078
Construction
Type & style
- Home type: SingleFamily
- Architectural style: Bungaloft
- Property subtype: Single Family Residence
Materials
- Stucco (Plaster)
- Foundation: Poured Concrete
- Roof: Asphalt Shingle
Utilities & green energy
- Sewer: Sewer
Community & HOA
Location
- Region: Saint Catharines
Financial & listing details
- Annual tax amount: C$8,934
- Date on market: 4/7/2026
Price history
Price history is unavailable.
Public tax history
Tax history is unavailable.
Climate risks
Neighborhood: Martindale
Nearby schools
GreatSchools rating
- 4/10Maple Avenue SchoolGrades: PK-6Distance: 12.1 mi
- 3/10Gaskill Preparatory SchoolGrades: 7-8Distance: 13.9 mi
- 3/10Niagara Falls High SchoolGrades: 9-12Distance: 14.4 mi
- C$--1 bd1 ba900 sqft44 Francis Creek Blvd, Saint Catharines, ON L2W1B2Off Market
- C$1,099,9004 bd4 ba2.2k sqft1 Captain Tenbrock Ter, Saint Catharines, ON L2W1B2For Sale
- C$1,129,0004 bd4 ba-- sqft28 Arbour Glen Dr, Saint Catharines, ON L2W1B3For Sale
- C$1,249,9994 bd4 ba-- sqft21 Francis Creek Blvd, Saint Catharines, ON L2W1B1For Sale

- C$1,300,0006 bd4 ba-- sqft23 Francis Creek Blvd, Saint Catharines, ON L2W1B1For Sale
- C$689,9004 bd4 ba-- sqft77 Erion Rd #9, Saint Catharines, ON L2W1B4For Sale
- C$735,0004 bd4 ba2.1k sqft77 Erion Rd #1, Saint Catharines, ON L2W1B4Sold
- C$1,099,9004 bd4 ba-- sqft9 One Street Louth St, Saint Catharines, ON L2W1C7For Sale
Similar homes
- C$1,395,0004 bd5 ba-- sqft50 Henley Dr, Saint Catharines, ON L2N 4A9For Sale
 MLS ID #X13480646, RE/MAX NIAGARA REALTY LTD, BROKERAGE. TRREB
 - C$1,100,0004 bd3 ba-- sqft97 Glenridge Ave, Saint Catharines, ON L2R 4X4For Sale
 MLS ID #X13463976, RE/MAX NIAGARA REALTY LTD, BROKERAGE. TRREB
 - C$1,299,9005 bd3 ba-- sqft166 Lakeshore Rd, Saint Catharines, ON L2N 2V1For Sale
 MLS ID #X13624524, BOSLEY REAL ESTATE LTD.,. TRREB
 - C$1,159,0005 bd5 ba-- sqft26 Matthews Ct, Saint Catharines, ON L2S 4C4For Sale
 MLS ID #X13477362, REAL ONE REALTY INC.. TRREB
 - C$969,9994 bd3 ba-- sqft19 Damson St, Saint Catharines, ON L2S 4B2For SaleMLS ID #X13624926, COLDWELL BANKER MOMENTUM REALTY, BROKERAGE. TRREB
- C$1,399,9005 bd3 ba-- sqft28 Marsdale Dr, Saint Catharines, ON L2T 3S3For SaleMLS ID #X13091096, RE/MAX GARDEN CITY REALTY INC, BROKERAGE. TRREB
- C$924,9993 bd2 ba-- sqft15 The Cedars, Saint Catharines, ON L2M 6M7For SaleMLS ID #X13667004, COLDWELL BANKER MOMENTUM REALTY, BROKERAGE. TRREB
- C$1,199,0004 bd4 ba-- sqft130 Dorchester Dr, Grimsby, ON L3M 1A8For SaleMLS ID #X13552620, RE/MAX ESCARPMENT REALTY INC.. TRREB
- C$1,049,9005 bd2 ba-- sqft18 Loretta Dr, Niagara On The Lake, ON L0S 1J0For SaleMLS ID #X13669704, COLDWELL BANKER MOMENTUM REALTY, BROKERAGE. TRREB
- C$1,095,0006 bd4 ba1.9k sqft90 Mary St, Niagara On The Lake, ON L0S 1J0For SaleMLS ID #40856044, Greg Sykes, Salesperson, RE/MAX Niagara Realty Ltd.. ITSO
- C$1,149,9004 bd3 ba-- sqft9 Bacon Ln, Pelham, ON L0S 1E4For SaleMLS ID #X12980868, COLDWELL BANKER ADVANTAGE REAL ESTATE INC, BROKERAGE. TRREB
- C$999,9003 bd3 ba-- sqft14 Tulip Tree Cmn, Saint Catharines, ON L2S 4C8For SaleMLS ID #X13074416, Century 21 Heritage House LTD. TRREB
- C$1,470,0004 bd3 ba-- sqft5477 Attema Cres, West Lincoln, ON L0R 1Y0For SaleMLS ID #X13665120, RE/MAX NIAGARA REALTY LTD, BROKERAGE. TRREB
- C$889,0004 bd4 ba-- sqft4 Arlene St, Saint Catharines, ON L2S 4C9For SaleMLS ID #X13177142, Century 21 Heritage House LTD. TRREB
- C$798,0003 bd2 ba-- sqft311 Main St, Saint Catharines, ON L2N 4W2For SaleMLS ID #X13542786, SOTHEBY'S INTERNATIONAL REALTY, BROKERAGE. TRREB
- C$899,0003 bd3 ba-- sqft9 Woodgarden Ct, Saint Catharines, ON L2M 7C9For SaleMLS ID #X13443316, ROYAL LEPAGE NRC REALTY. TRREB
- C$1,129,0004 bd3 ba-- sqft208 Muirfield Trl, Welland, ON L3B 6G7For SaleMLS ID #X13505722, SOTHEBY'S INTERNATIONAL REALTY CANADA. TRREB
- C$995,0003 bd3 ba-- sqft3804 Main St, Lincoln, ON L0R 1S0For SaleMLS ID #X13534494, ROYAL LEPAGE SIGNATURE REALTY. TRREB
- C$1,249,9005 bd4 ba-- sqft6292 Brookfield Ave, Niagara Falls, ON L2G 5R8For SaleMLS ID #X13590956, SOTHEBY'S INTERNATIONAL REALTY CANADA. TRREB
- C$699,9003 bd3 ba1.3k sqft45 Dorchester Blvd #12, Saint Catharines, ON L2M 0C4For SaleMLS ID #40855526, Rob Golfi, Salesperson, RE/MAX Escarpment Golfi Realty Inc.. ITSO
